Technical Details
- TypologyCommercial, Mixed-Use, Public Space
- StatusConceptual design
- LocationRijeka, Croatia
- Year2014
- Size29.500 m²
- ScopeArchitecture, Exterior Design, Urban Planning, Interior Design
Concept and Vision
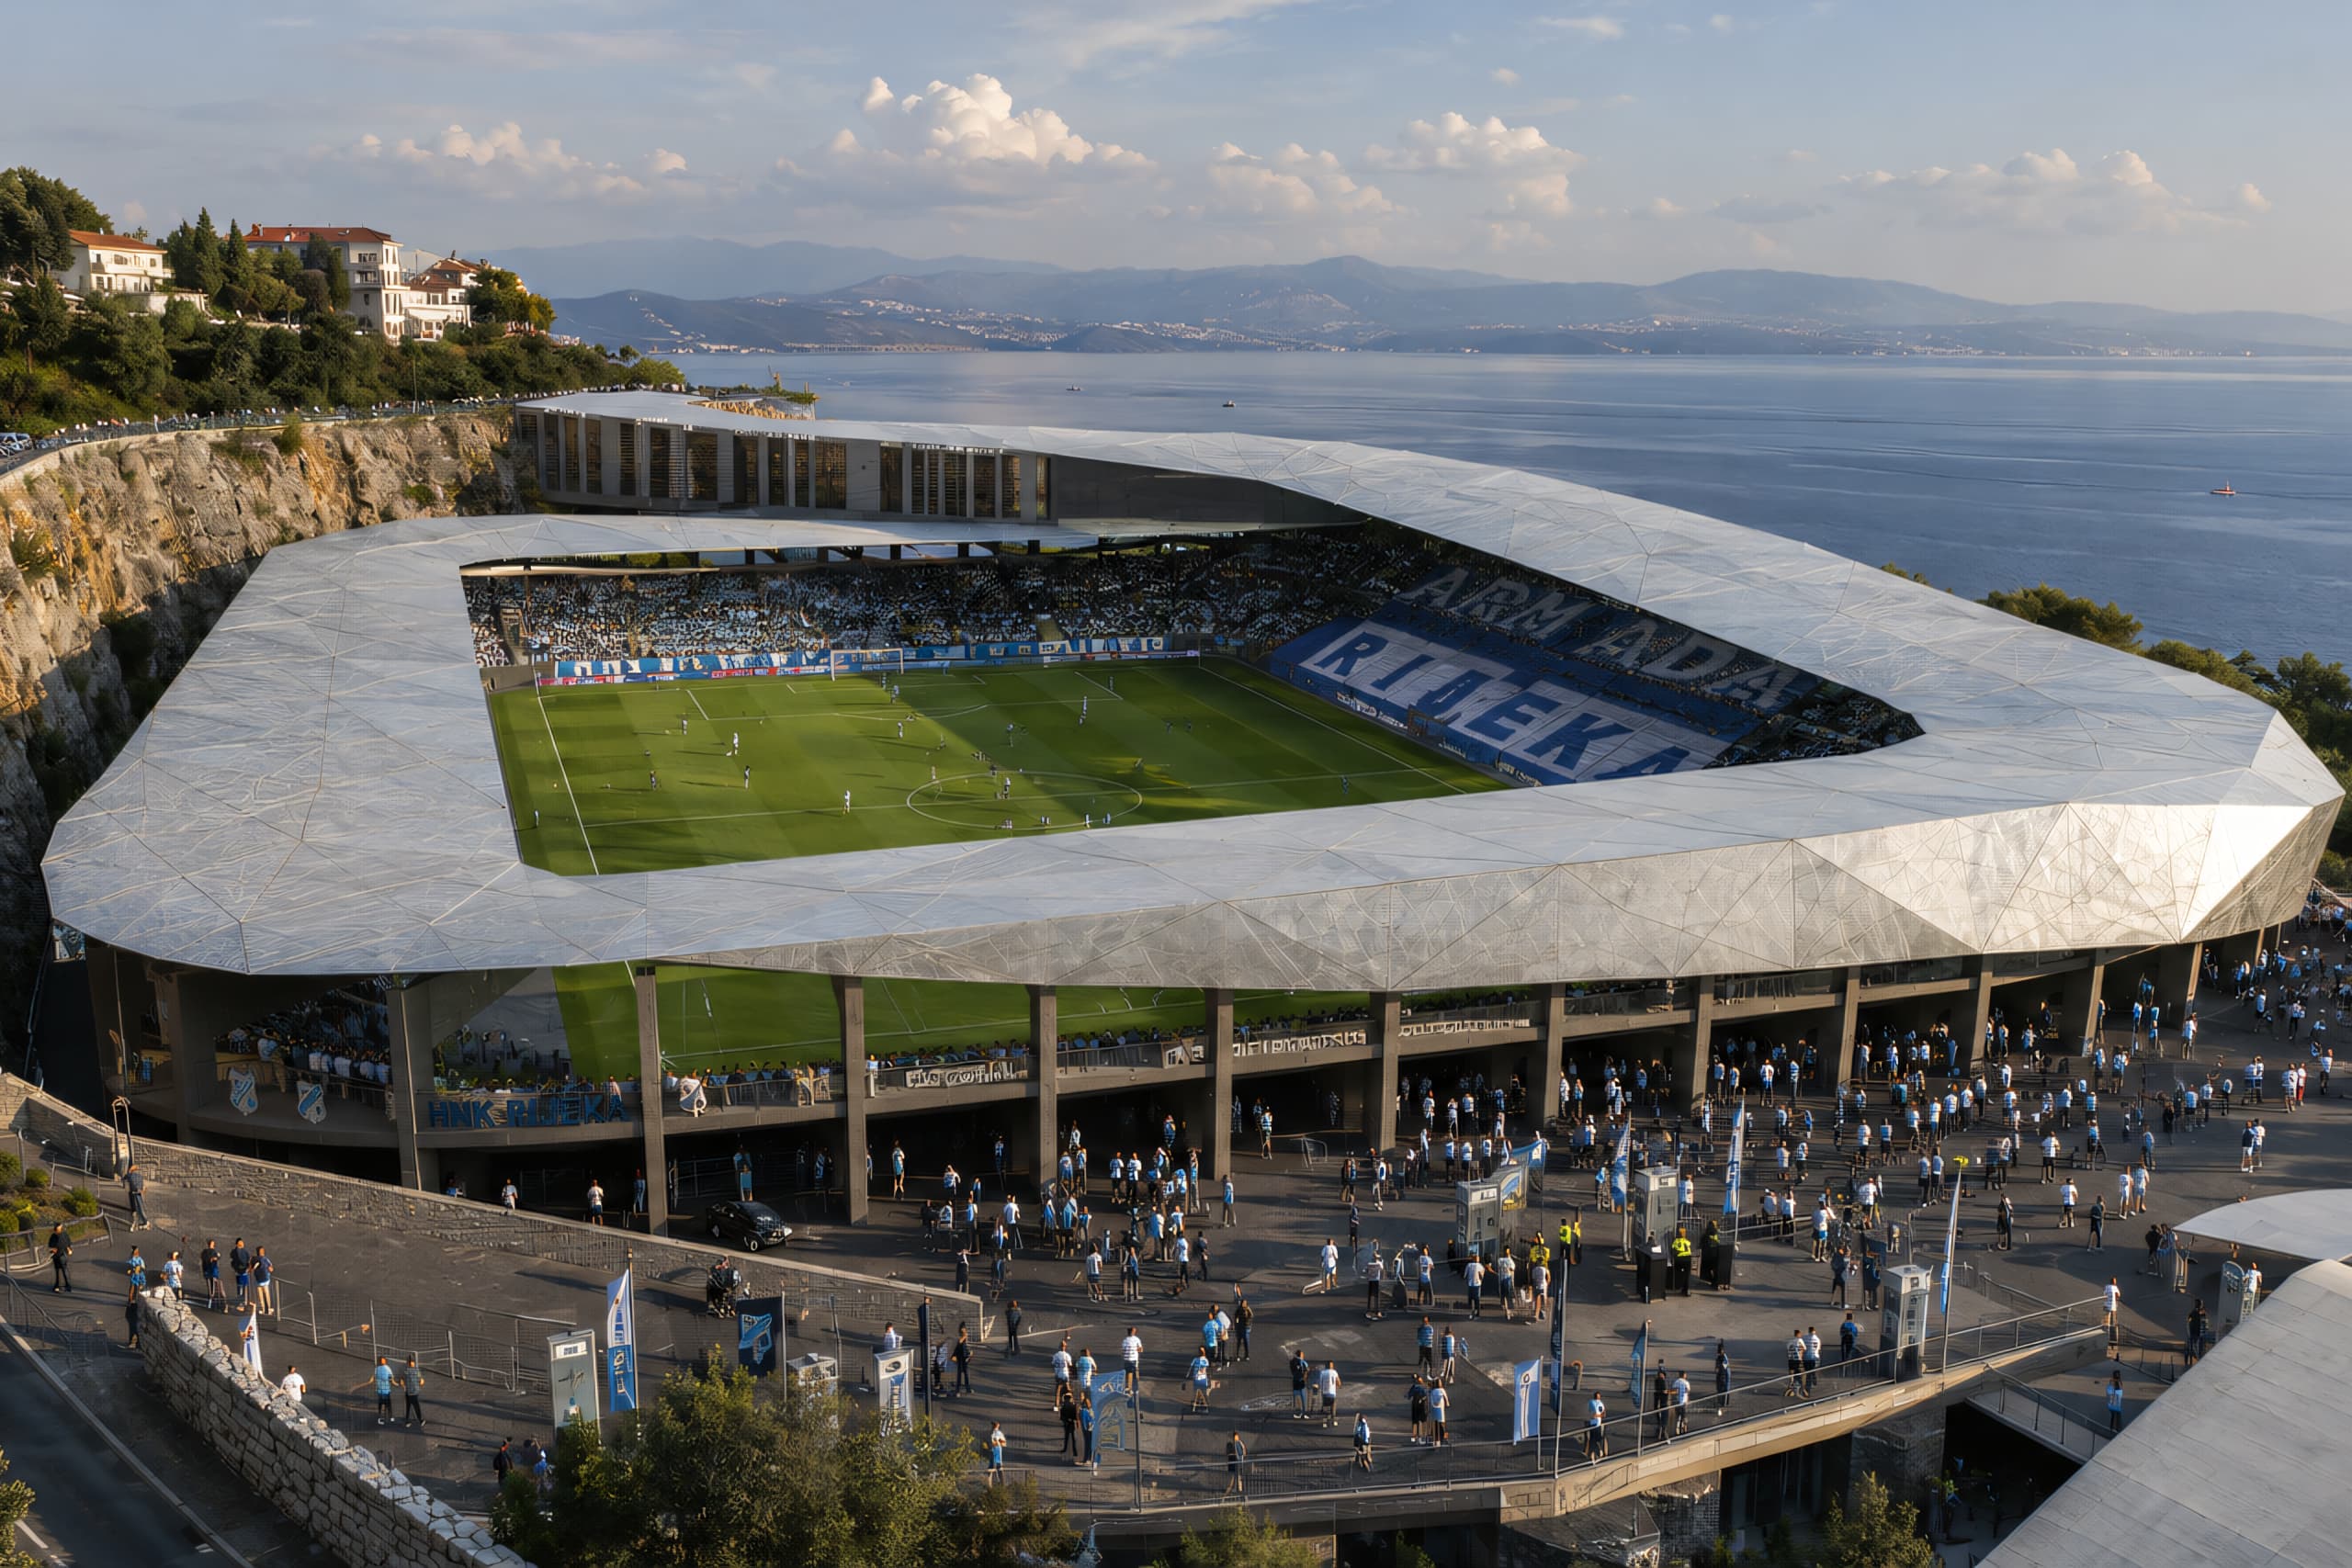
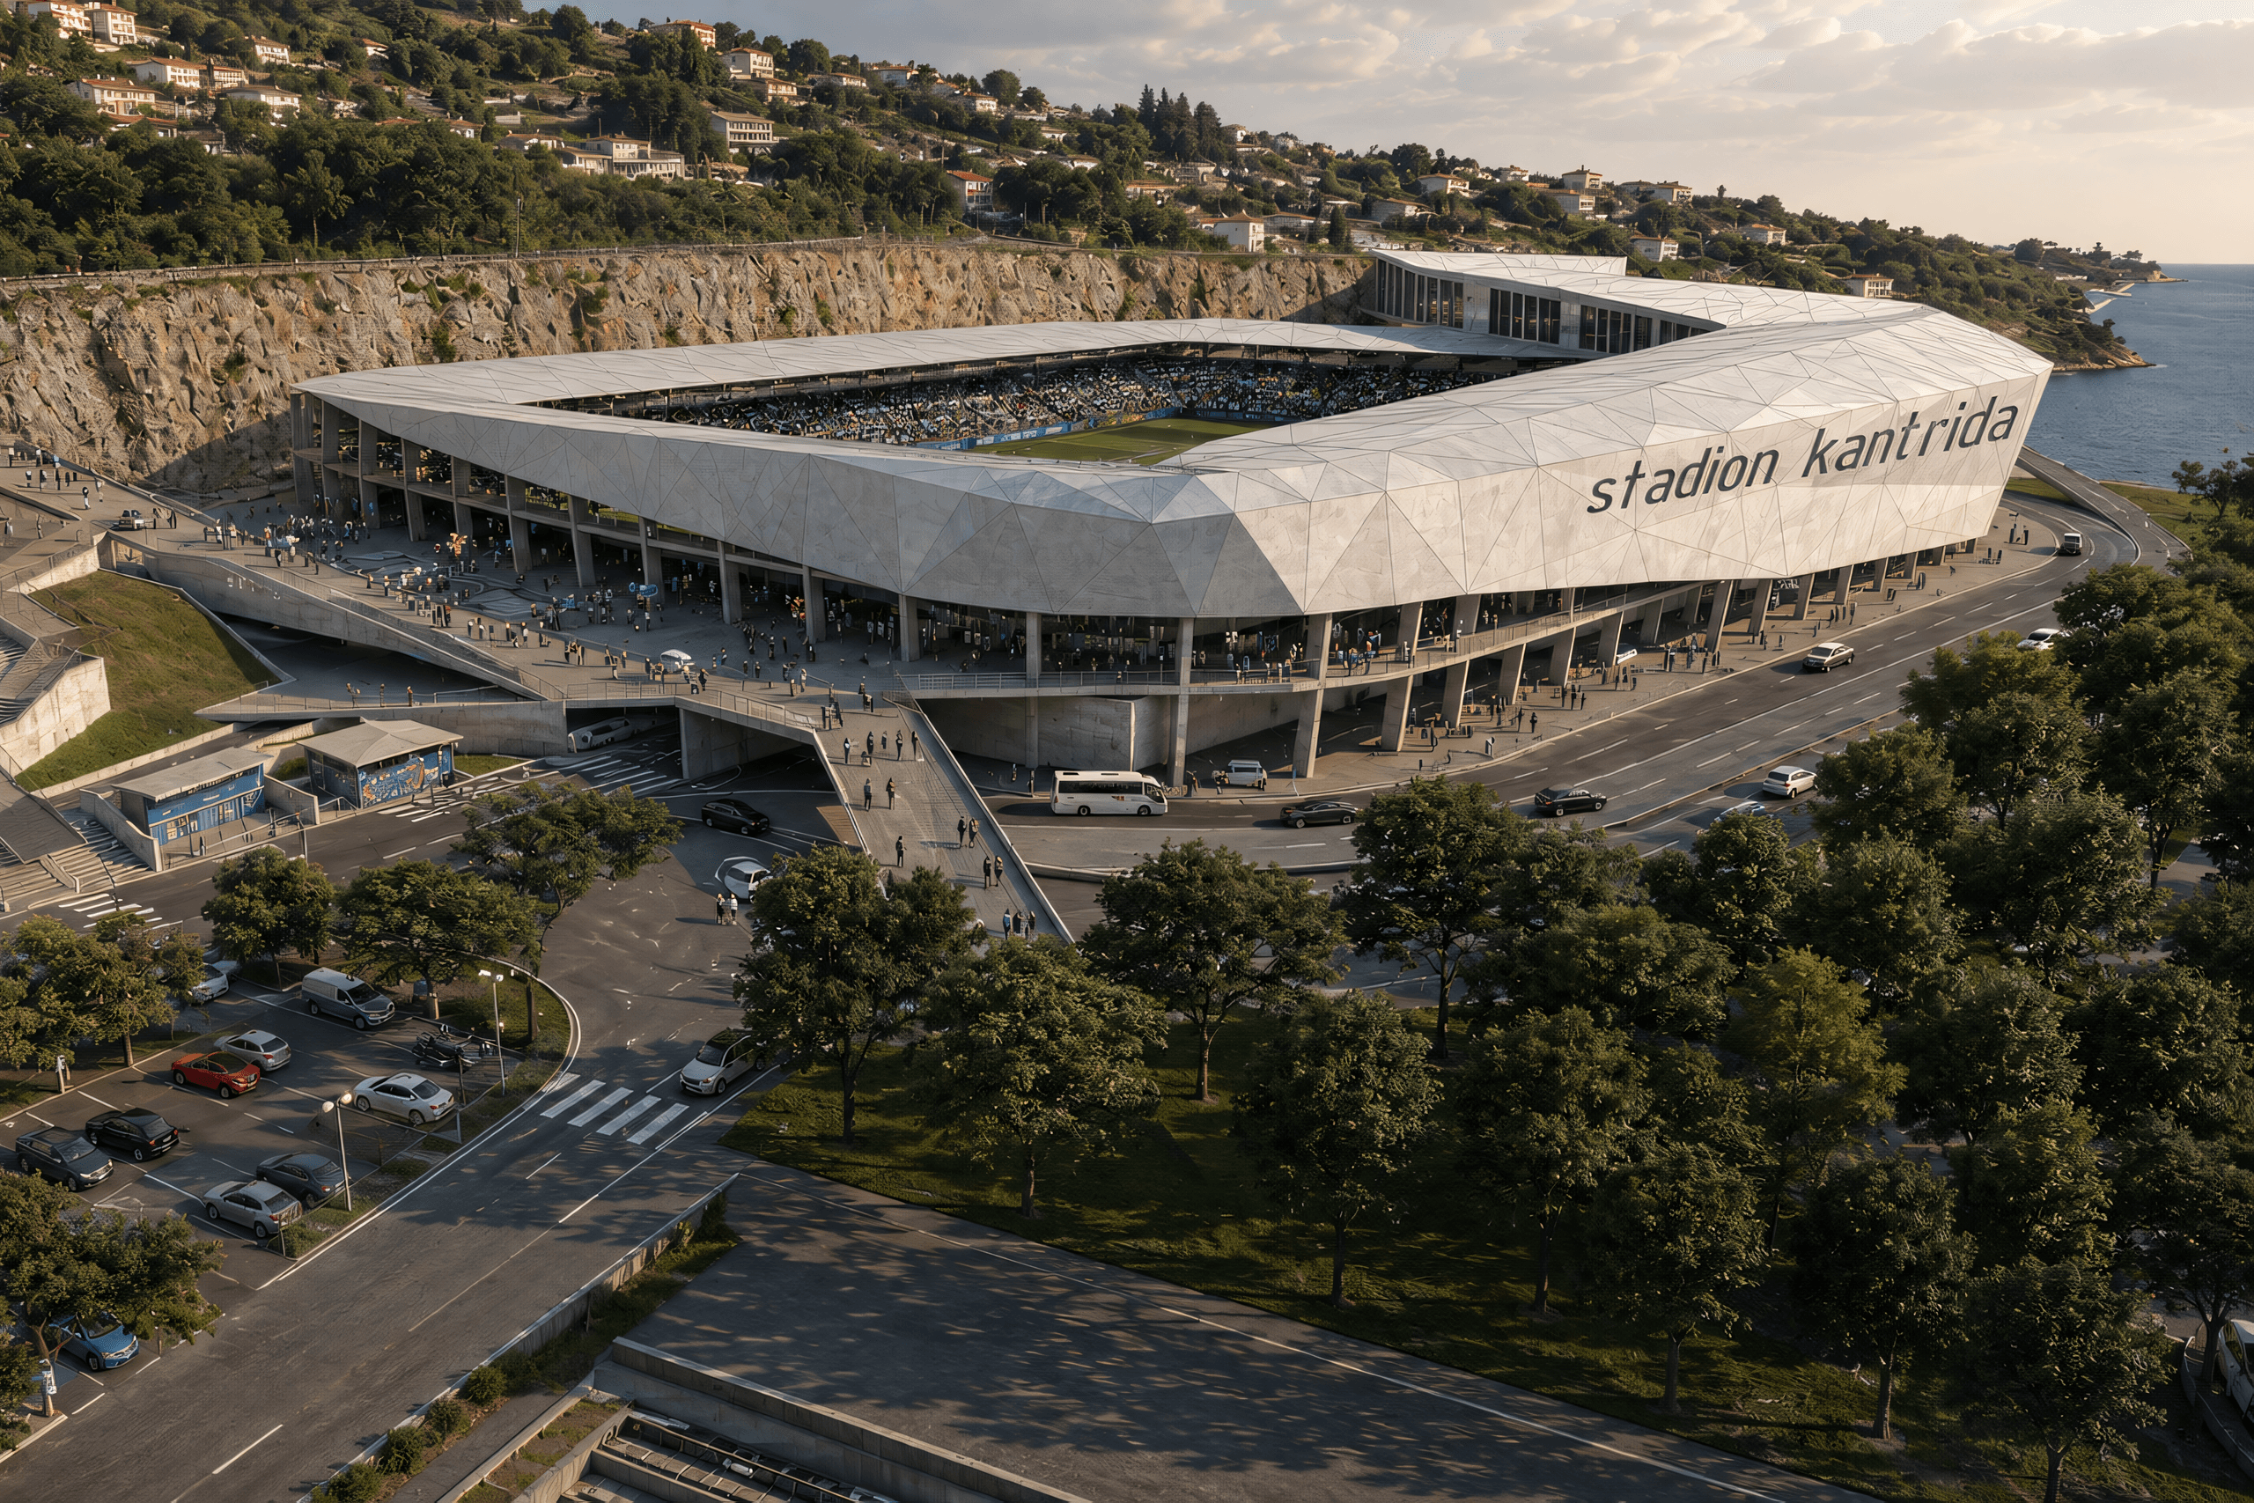
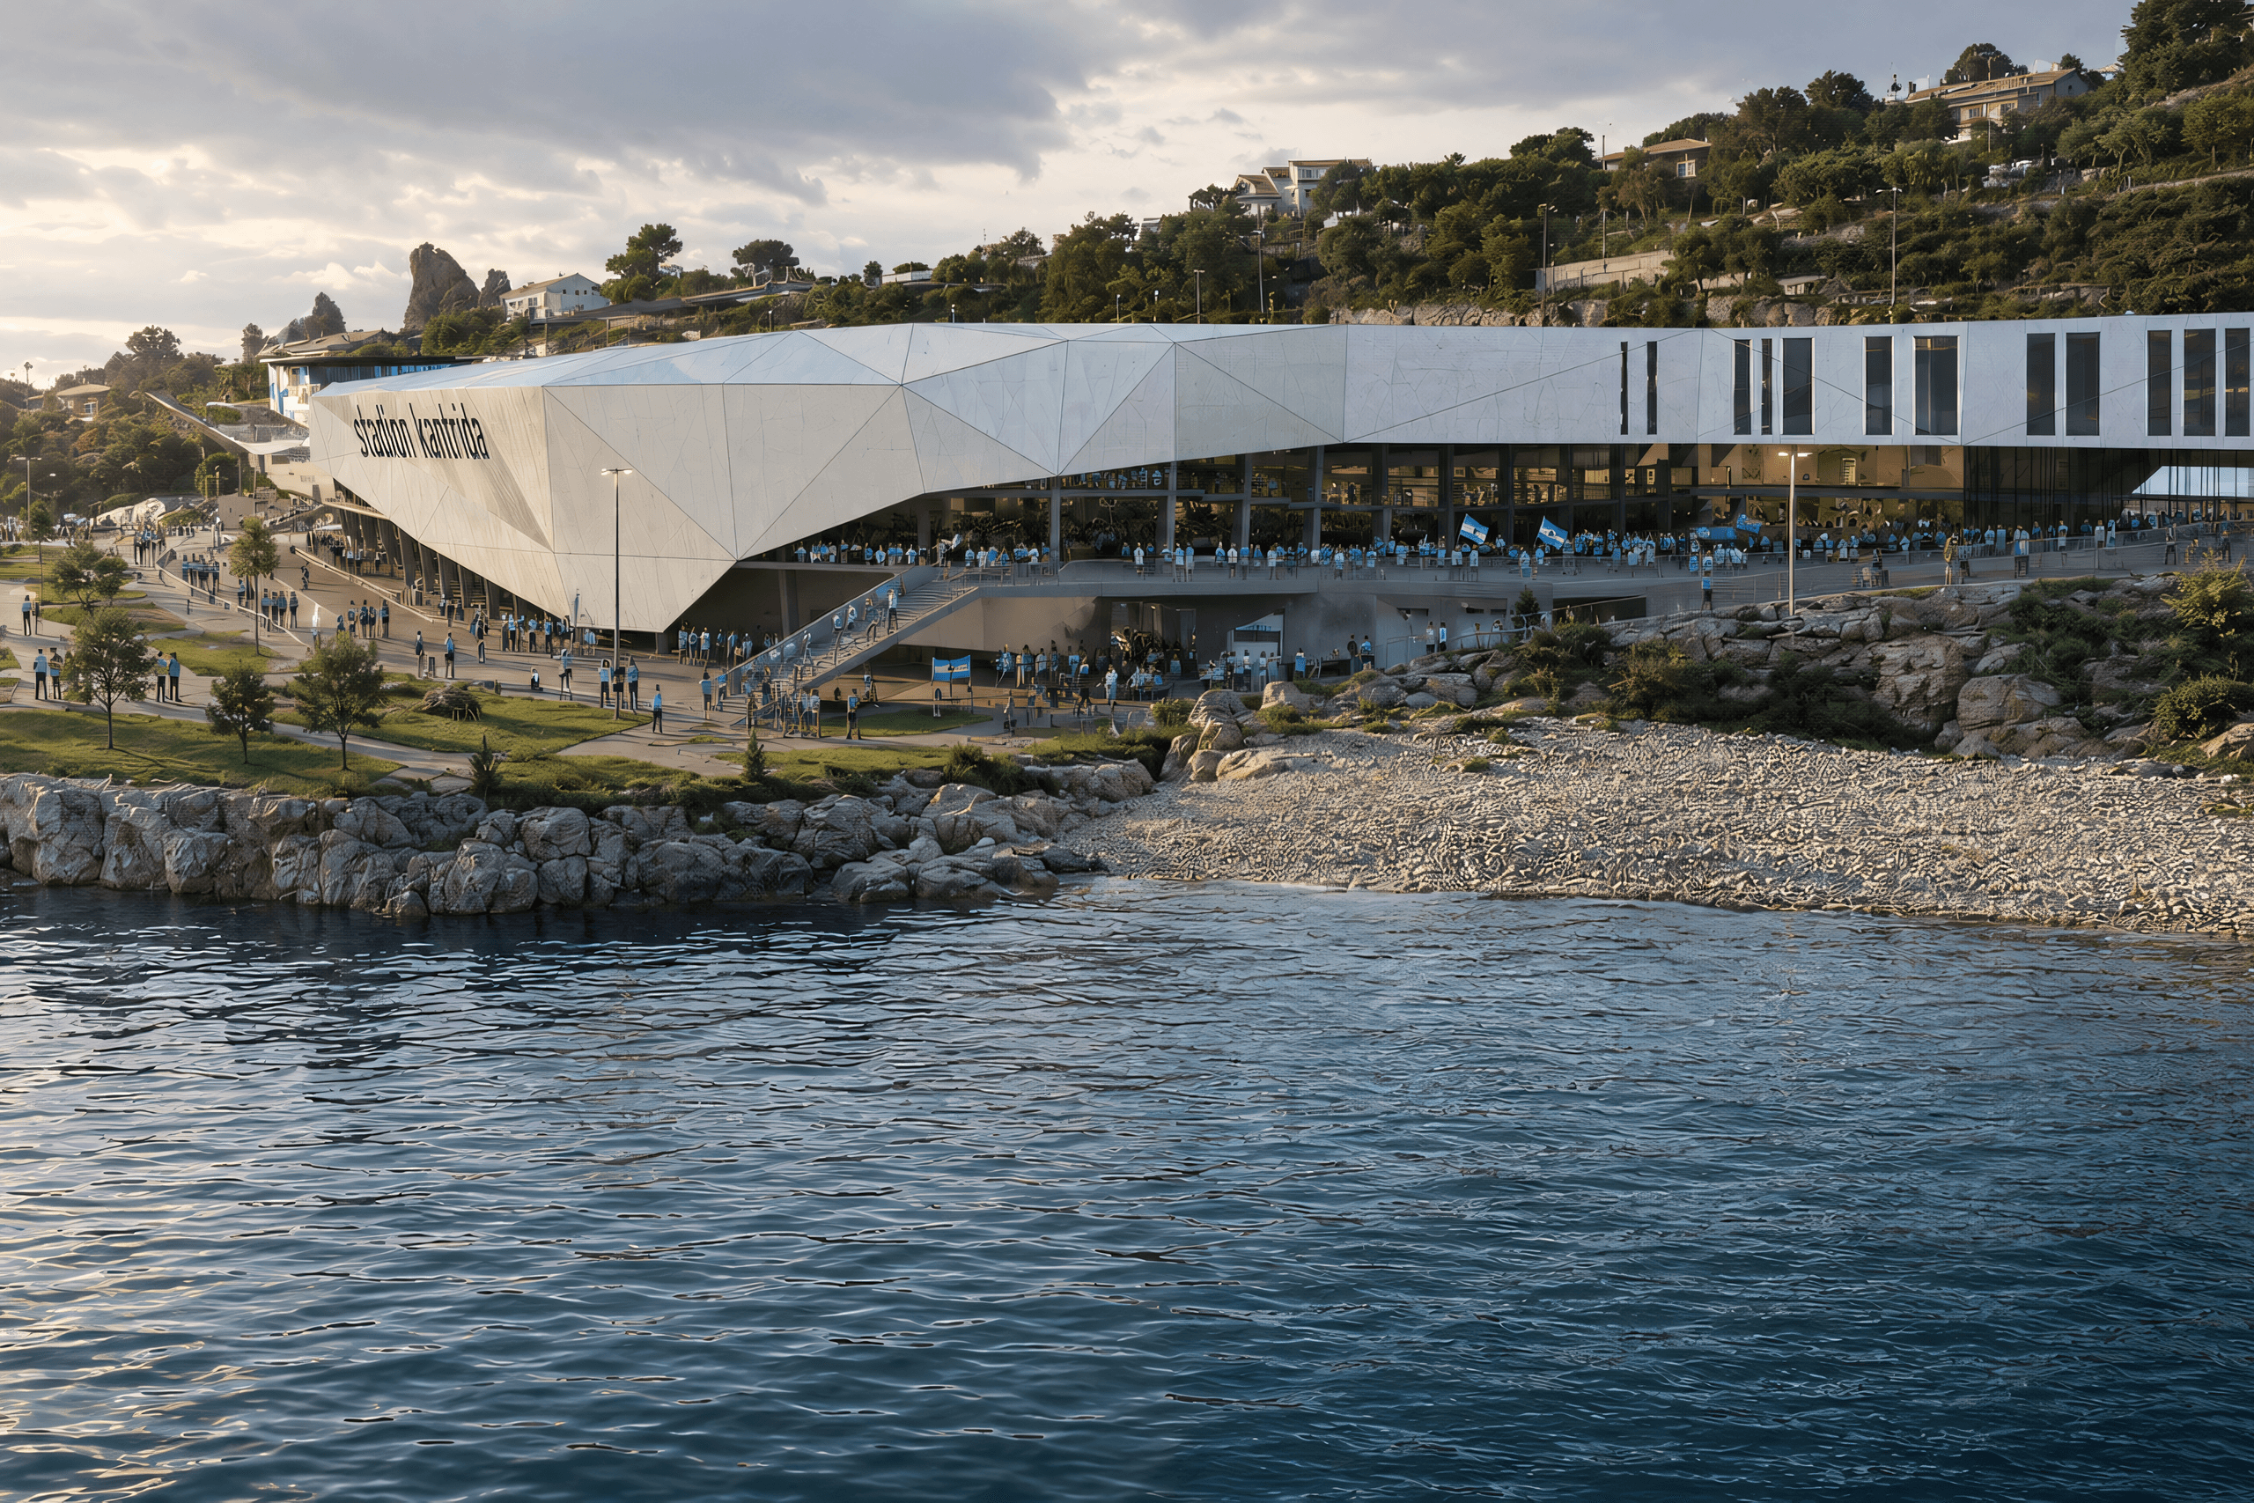
Set within one of Rijeka’s most distinctive landscapes, the new Kantrida Stadium brings together architecture, sport and the identity of the city. Framed by the dramatic rock face and the Adriatic Sea, the project preserves the spirit of the historic site while creating a contemporary destination for football, culture, business and everyday urban life.
Kantrida is more than a place for sport. It is where the strength of the rock, the openness of the sea and the energy of the stands meet.The new stadium is conceived as a contemporary urban complex that follows the natural terrain and opens towards the surrounding landscape. Across a site of approximately 29,500 square metres, it creates a place that remains active before, during and long after the final whistle.
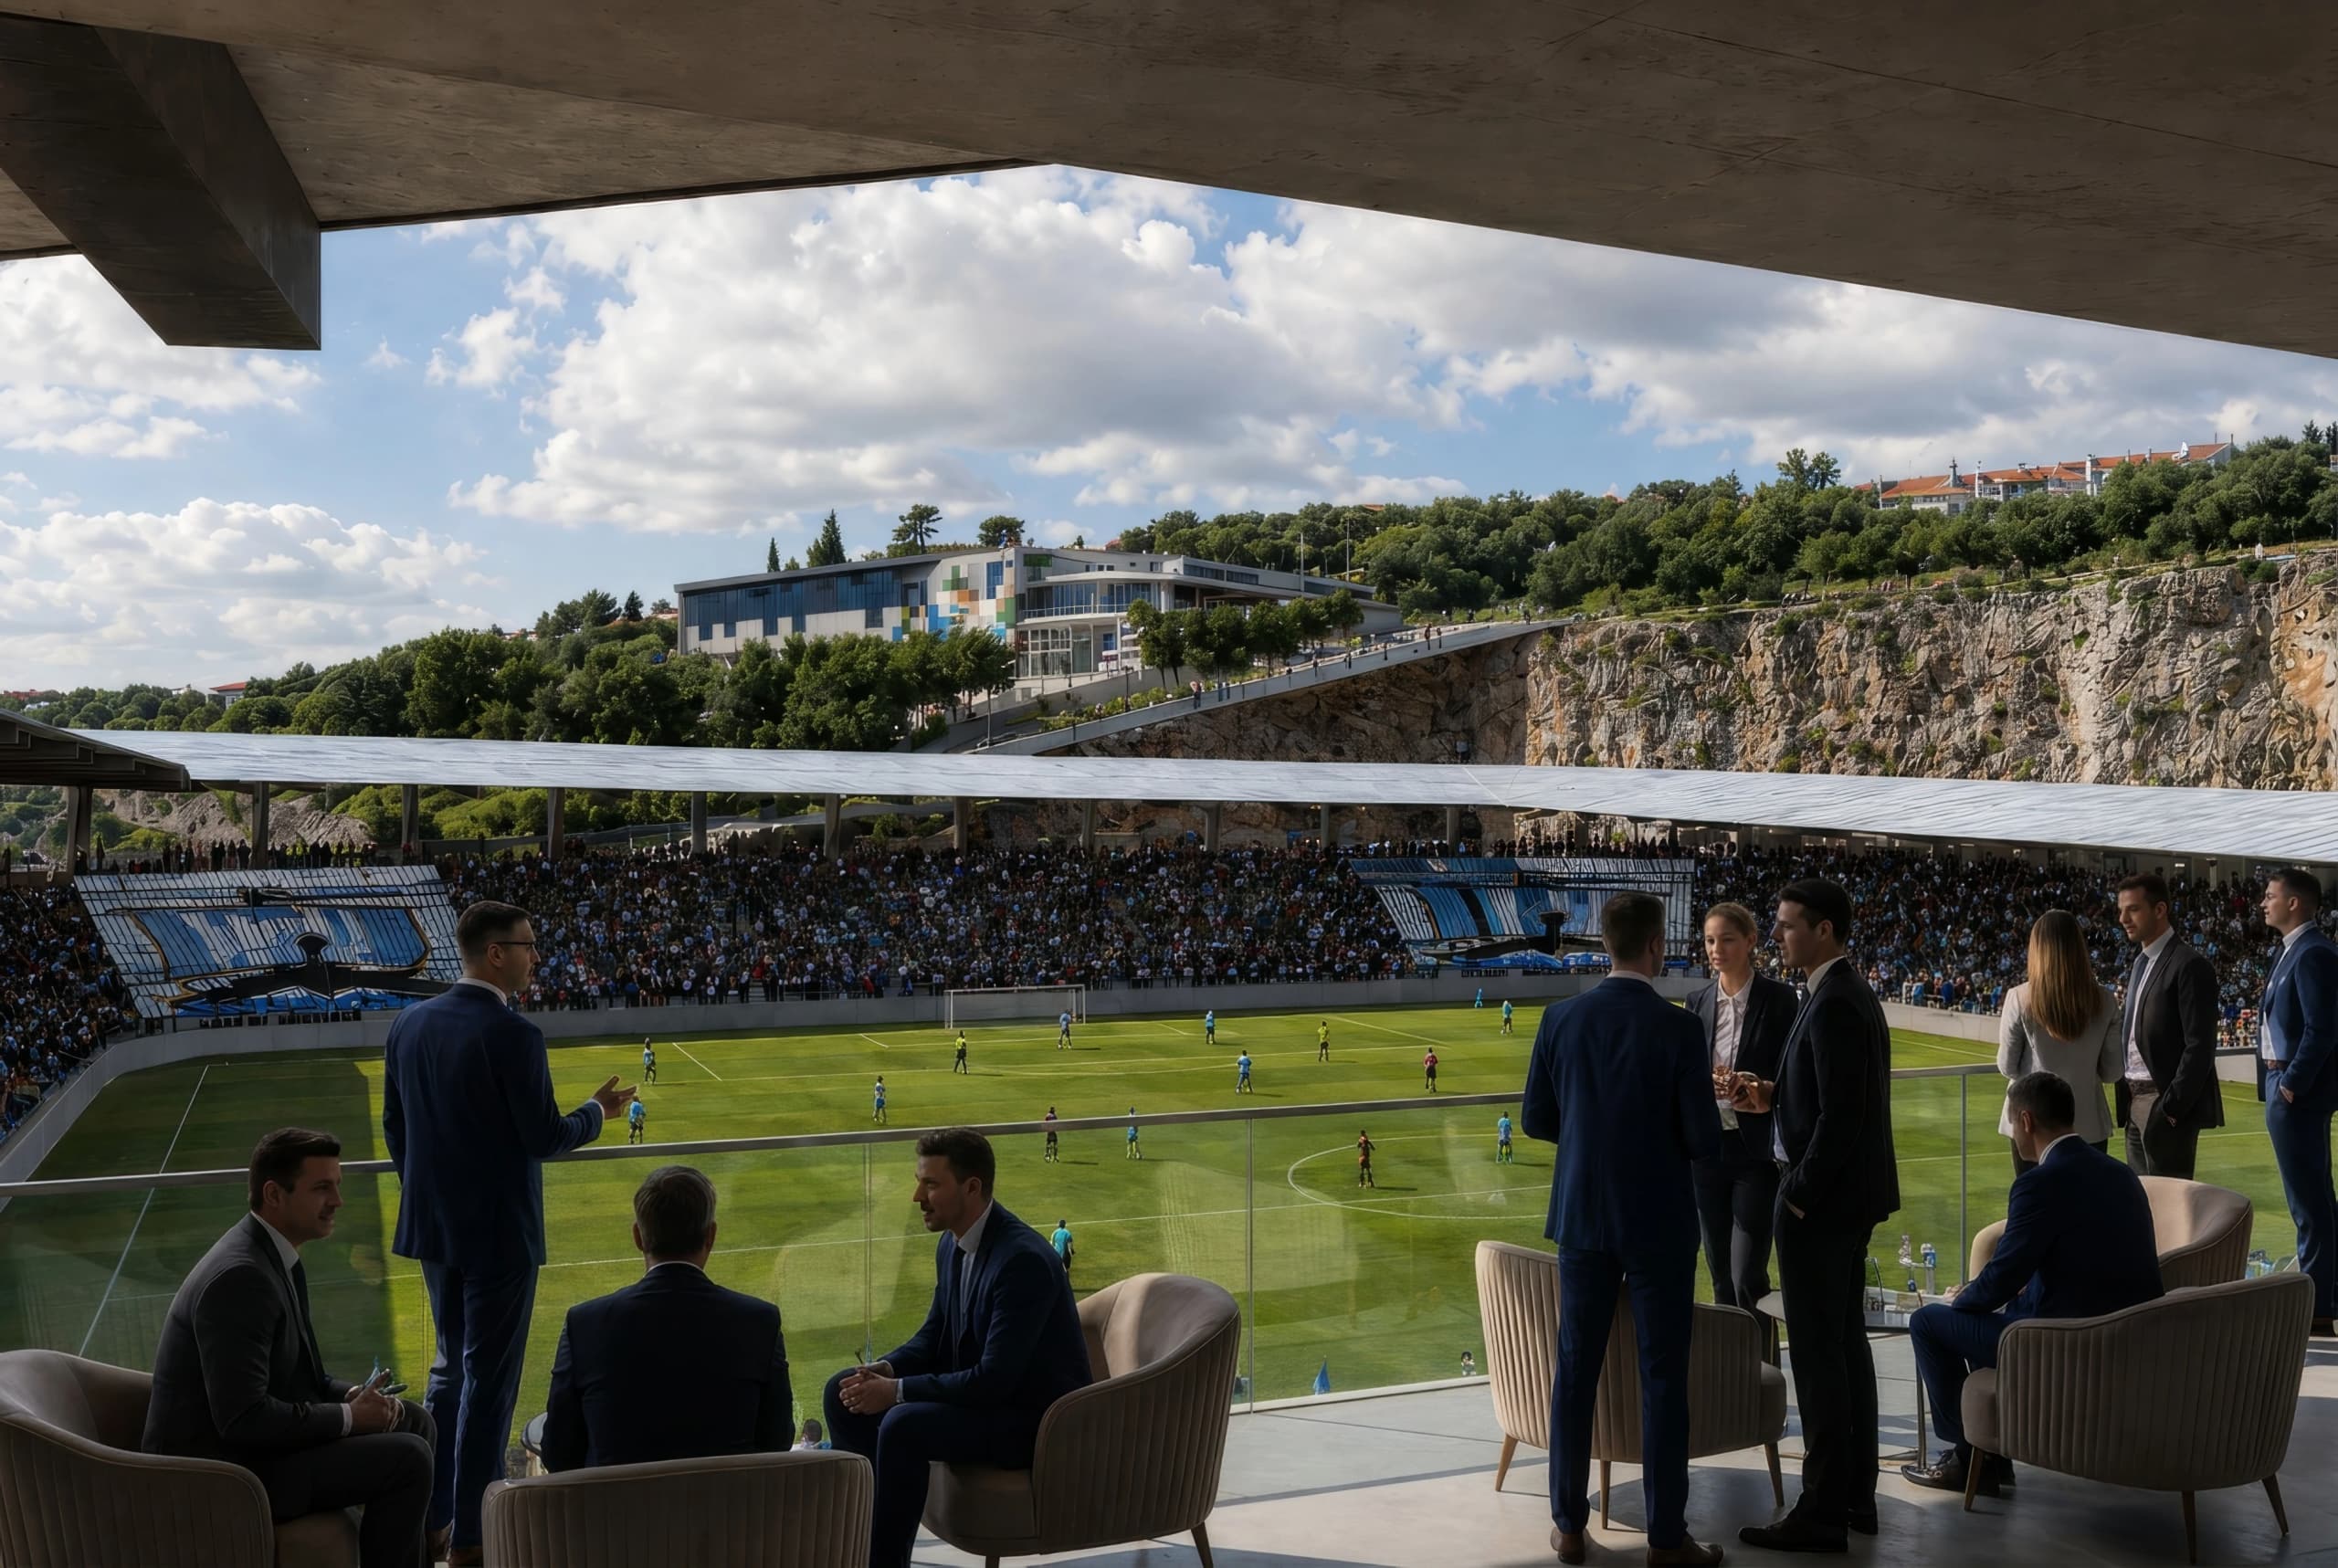
The project is shaped by topography, movement and views.Different levels separate pedestrian, vehicle, athlete and service routes, while the architecture unfolds as a sequence of connected spaces, passages and terraces. Moving through the stadium becomes a gradual discovery of the site — from the city, through the concourses and stands, towards the pitch, the rock face and the horizon.At the centre lies the football field, surrounded by covered stands for approximately 13,000 spectators.
Architecture
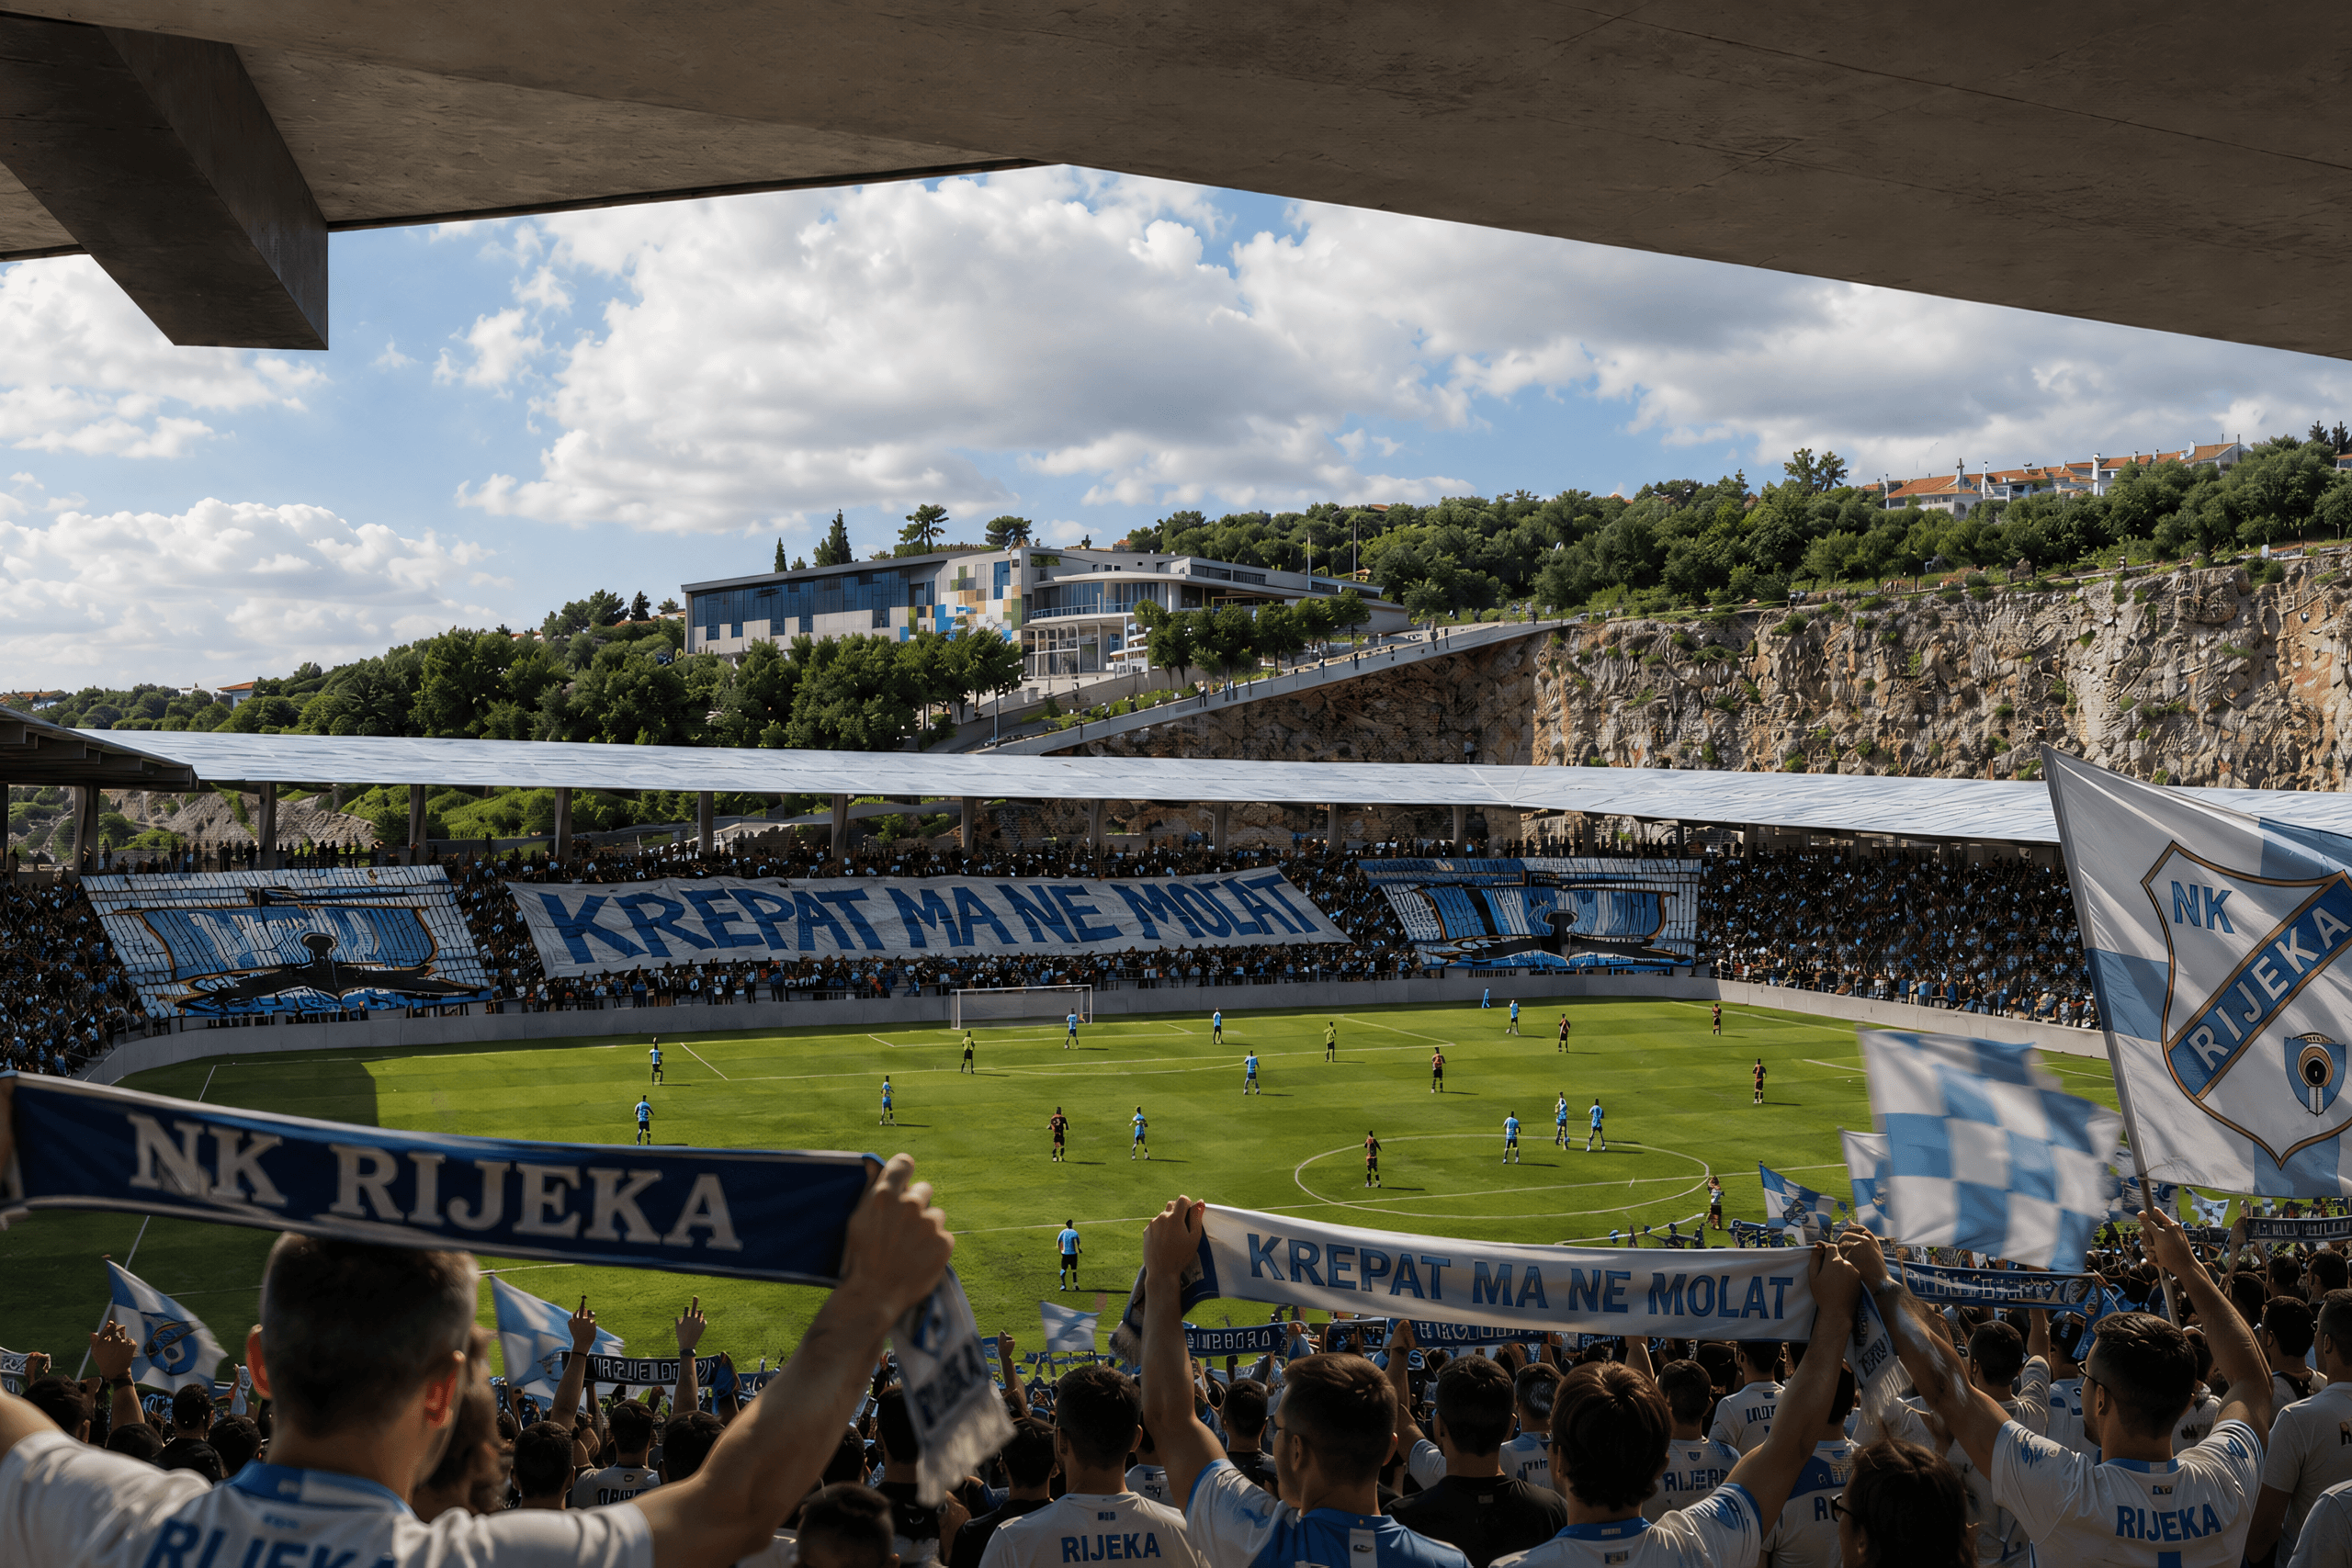
The close relationship between the stands and the pitch preserves the distinctive atmosphere of Kantrida — immediate, intense and full of energy.
Supporters, VIP guests, media representatives and spectators with reduced mobility are connected through a clear system of entrances and shared public spaces.
Beyond its technical performance, the stadium is defined by experience: the approach to the stands, the first view of the pitch, the sound of the crowd and the sense of belonging created during a match.
Its flexible spaces can host conferences, exhibitions, business meetings, gastronomy and other public activities. Rather than functioning only as sports infrastructure, it becomes an active part of the city throughout the year.
The Supporting Building
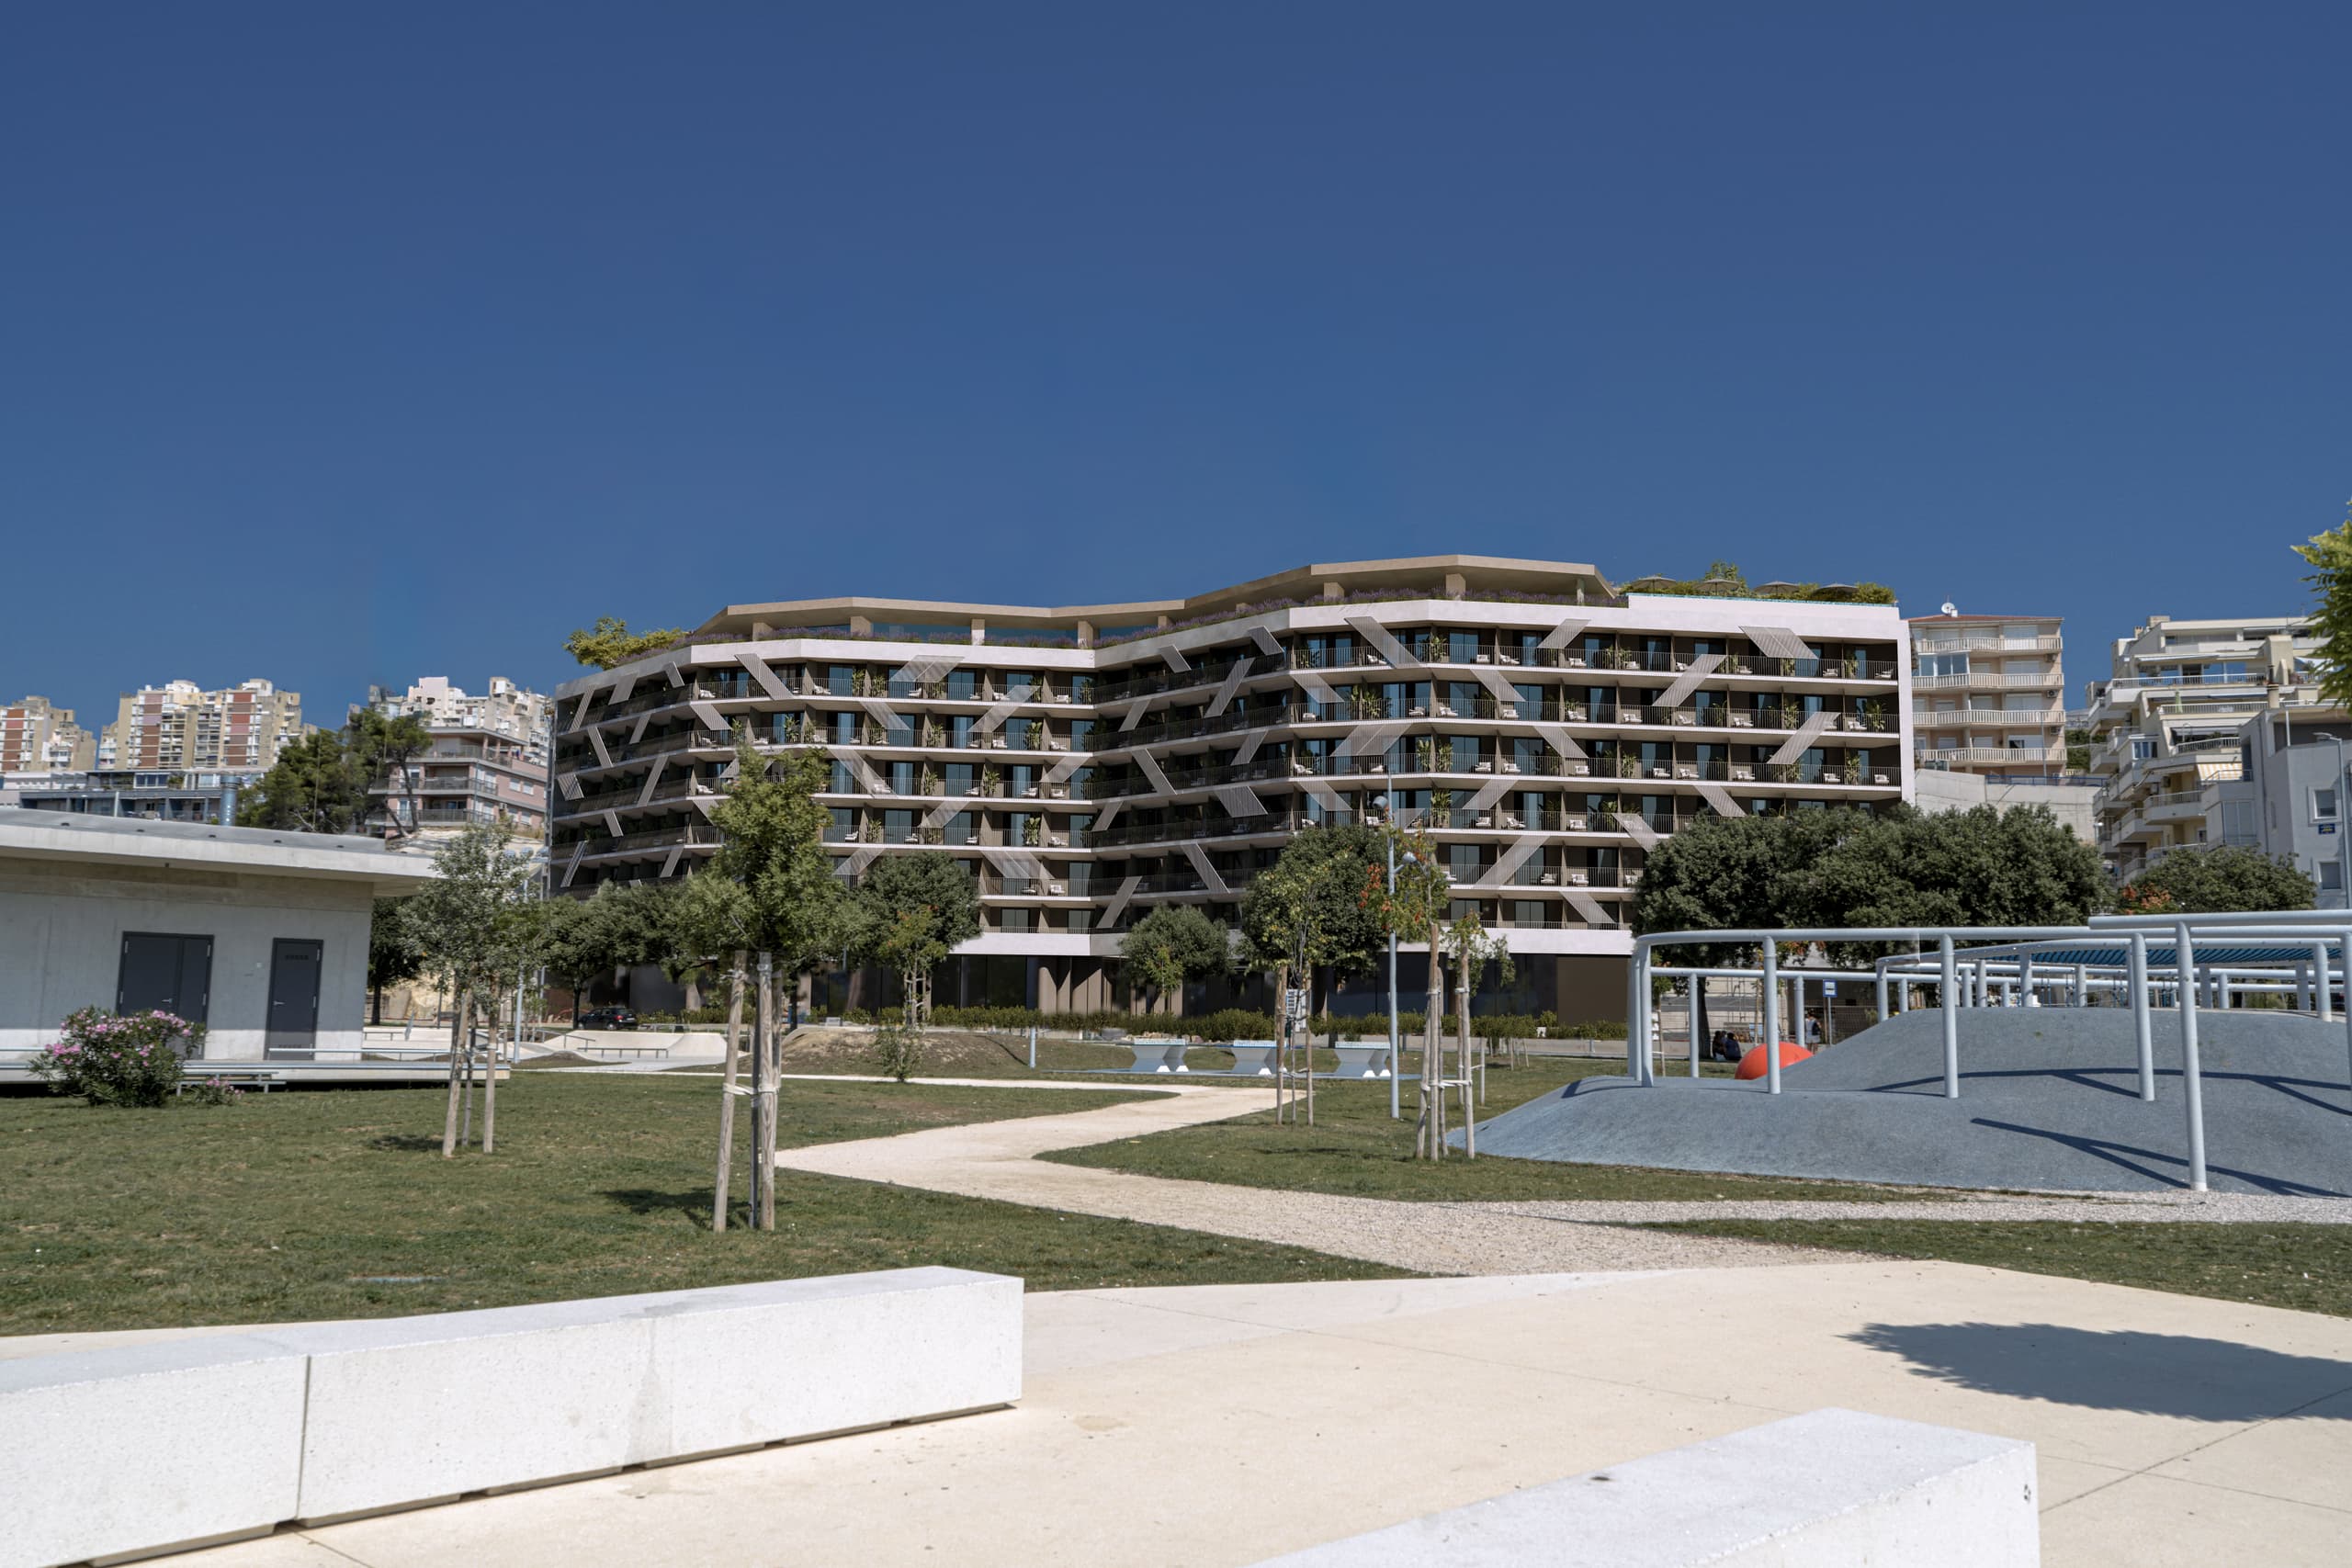
A multifunctional building alongside the stadium brings together sport, recreation, accommodation and commercial programmes.
Integrated into the steep terrain, it contains parking, rehabilitation and wellness facilities, retail, restaurants, conference spaces, a fan shop and a museum. Its roof connects with the upper access road, allowing the building to become part of the landscape.
The upper levels provide accommodation for athletes and guests, including functional rooms and exclusive apartments designed for rest, preparation and recovery.
Urban and Social Impact
The new Kantrida Stadium is imagined as more than a place of competition.
It connects professional sport with culture, hospitality, business and tourism. Its architecture follows the terrain, its programmes support one another and its open spaces connect the complex with the city.
Between the rock and the sea, a new Kantrida emerges — contemporary and open, yet deeply connected to the place to which it belongs.