- TypologyUrban Planning
- StatusArchitecture Competition -
- LocationCetinje, Crna Gora
- ClientPrijestonica Cetinje
- Year2022
- Size15.500 m²
- ScopeExterior design, Urban Planning, Interior Design
Introduction
The Arena Cetinje project was developed in accordance with the programme requirements, urban planning conditions and the existing site context. Despite the spatial limitations, the proposed solution provides a functional and flexible arrangement that combines sports, public and commercial facilities.
The Arena is envisioned as a contemporary multifunctional building and a new landmark within Cetinje’s sports and recreation zone.
This project received a Purchase Prize and an Honorable Mention.
Implementation
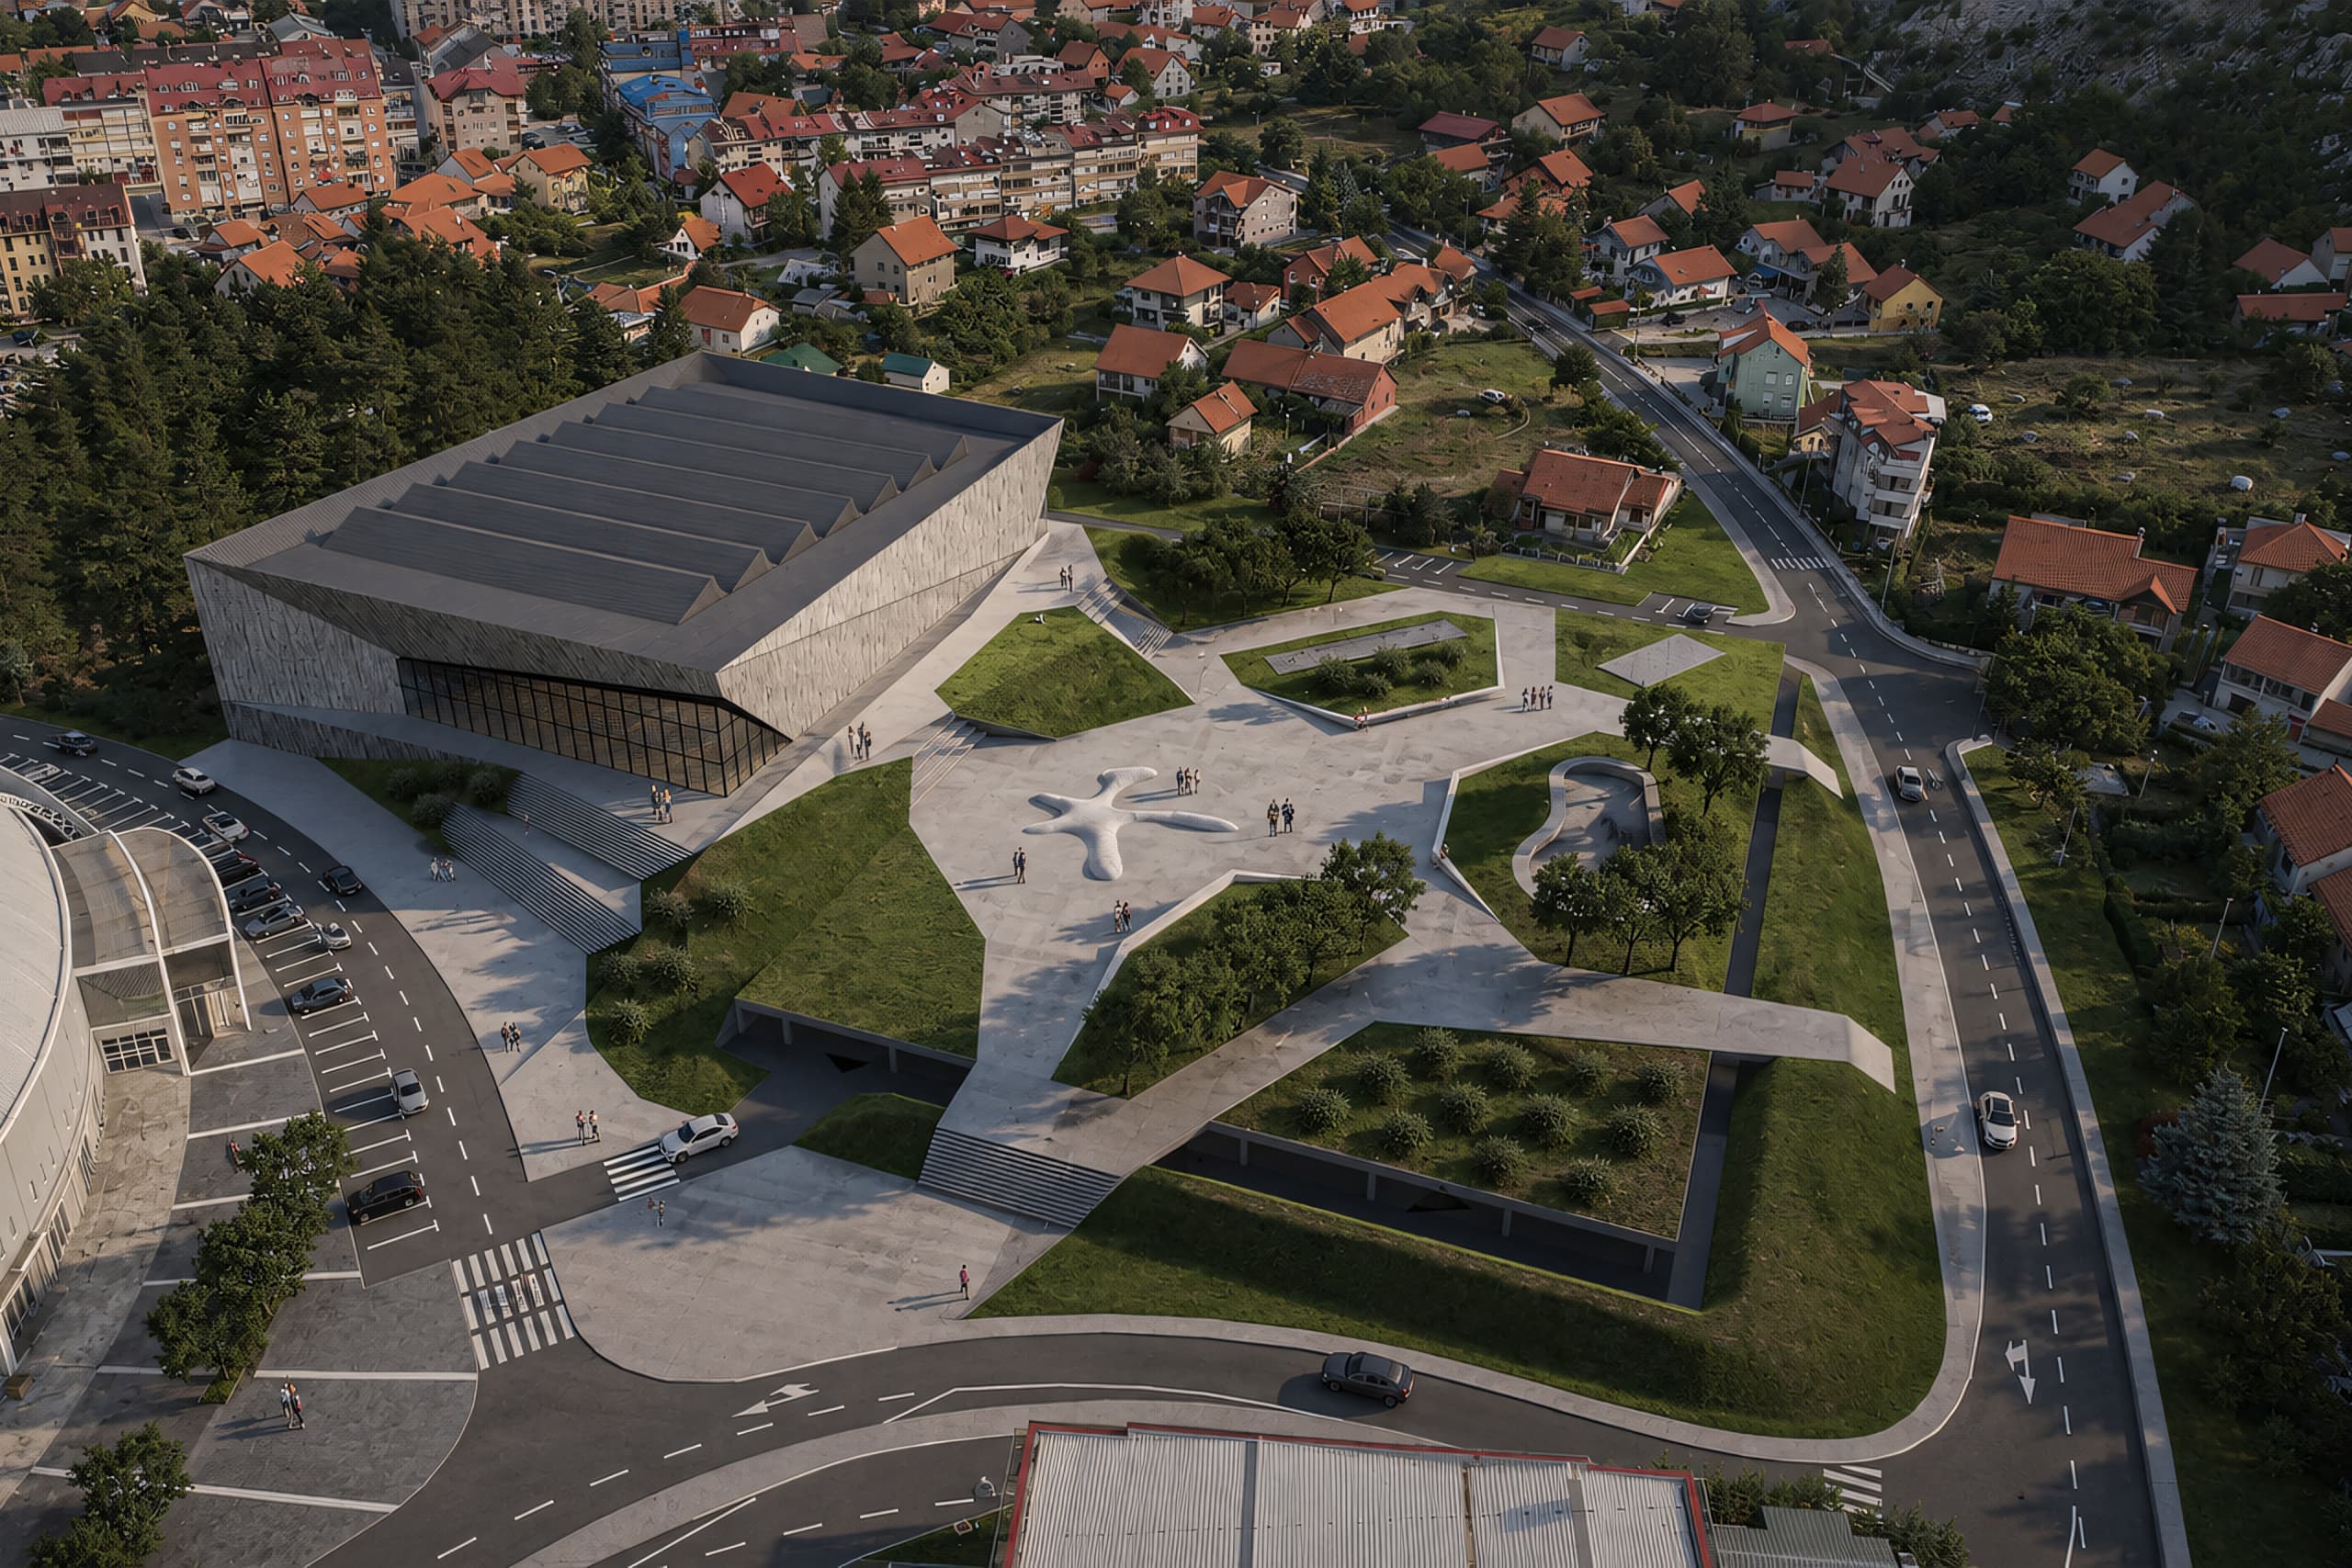
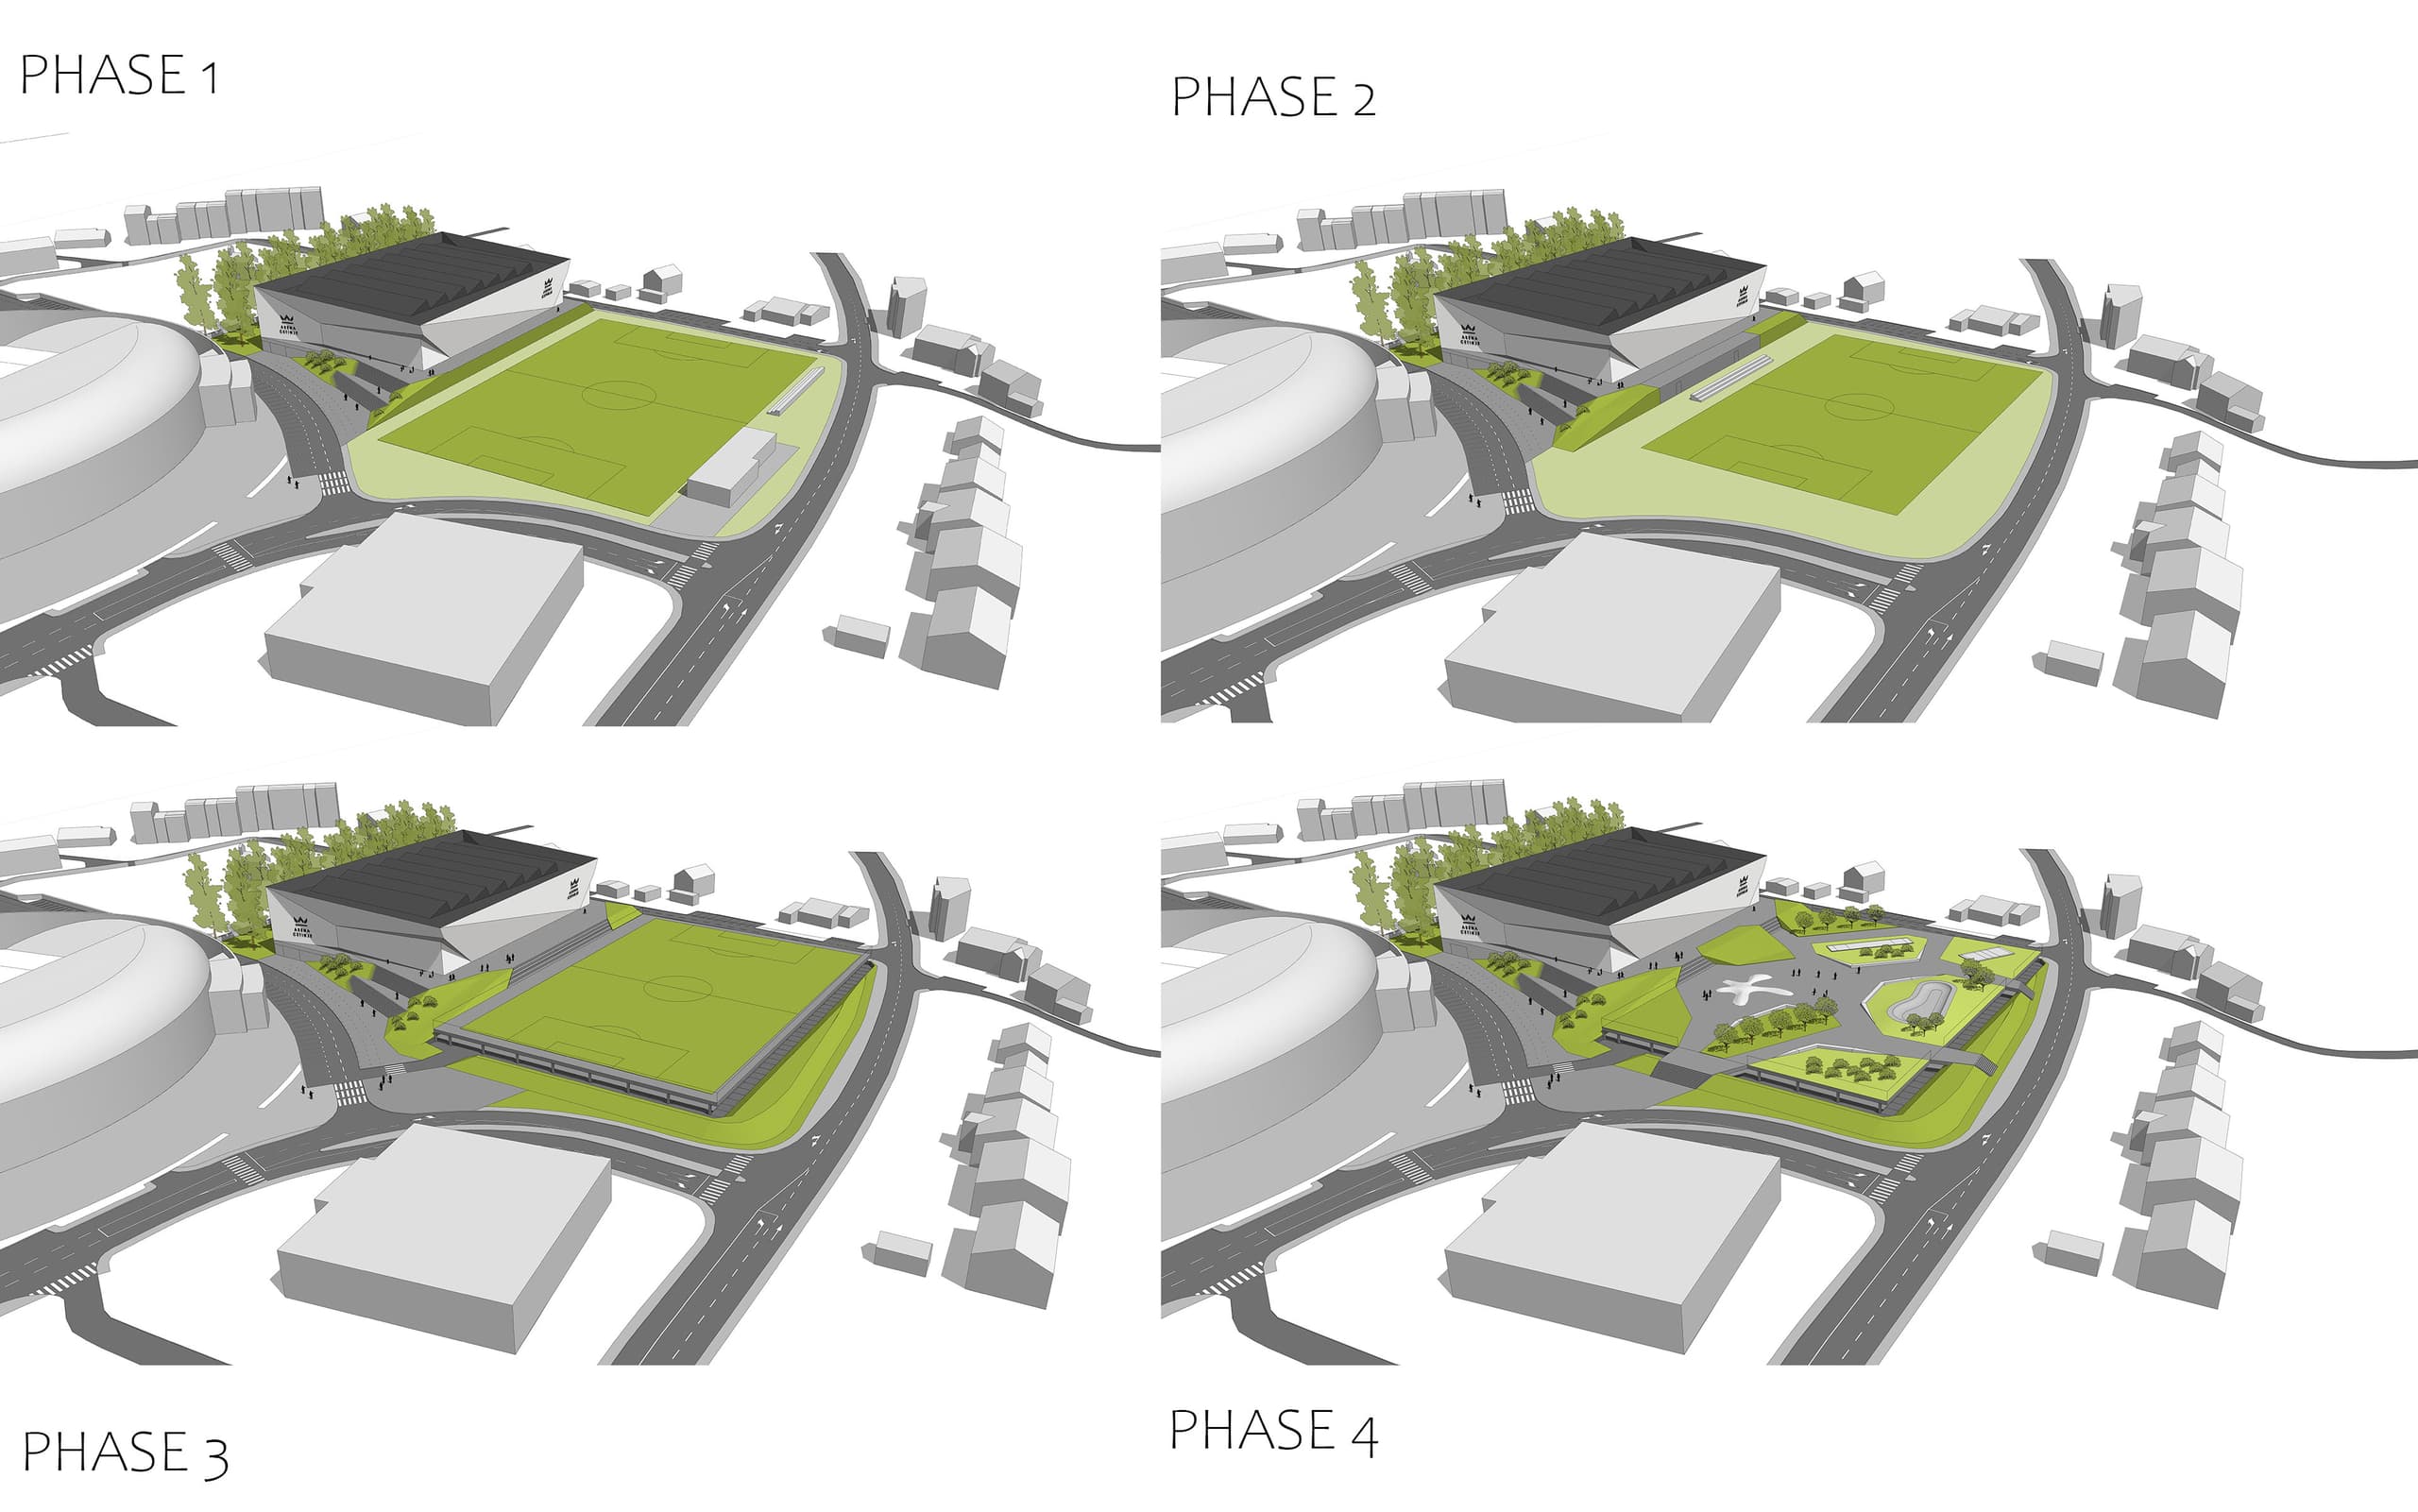
The project is planned to be implemented in two phases.The first phase includes the construction of the sports hall on an area of approximately 5,500 m².
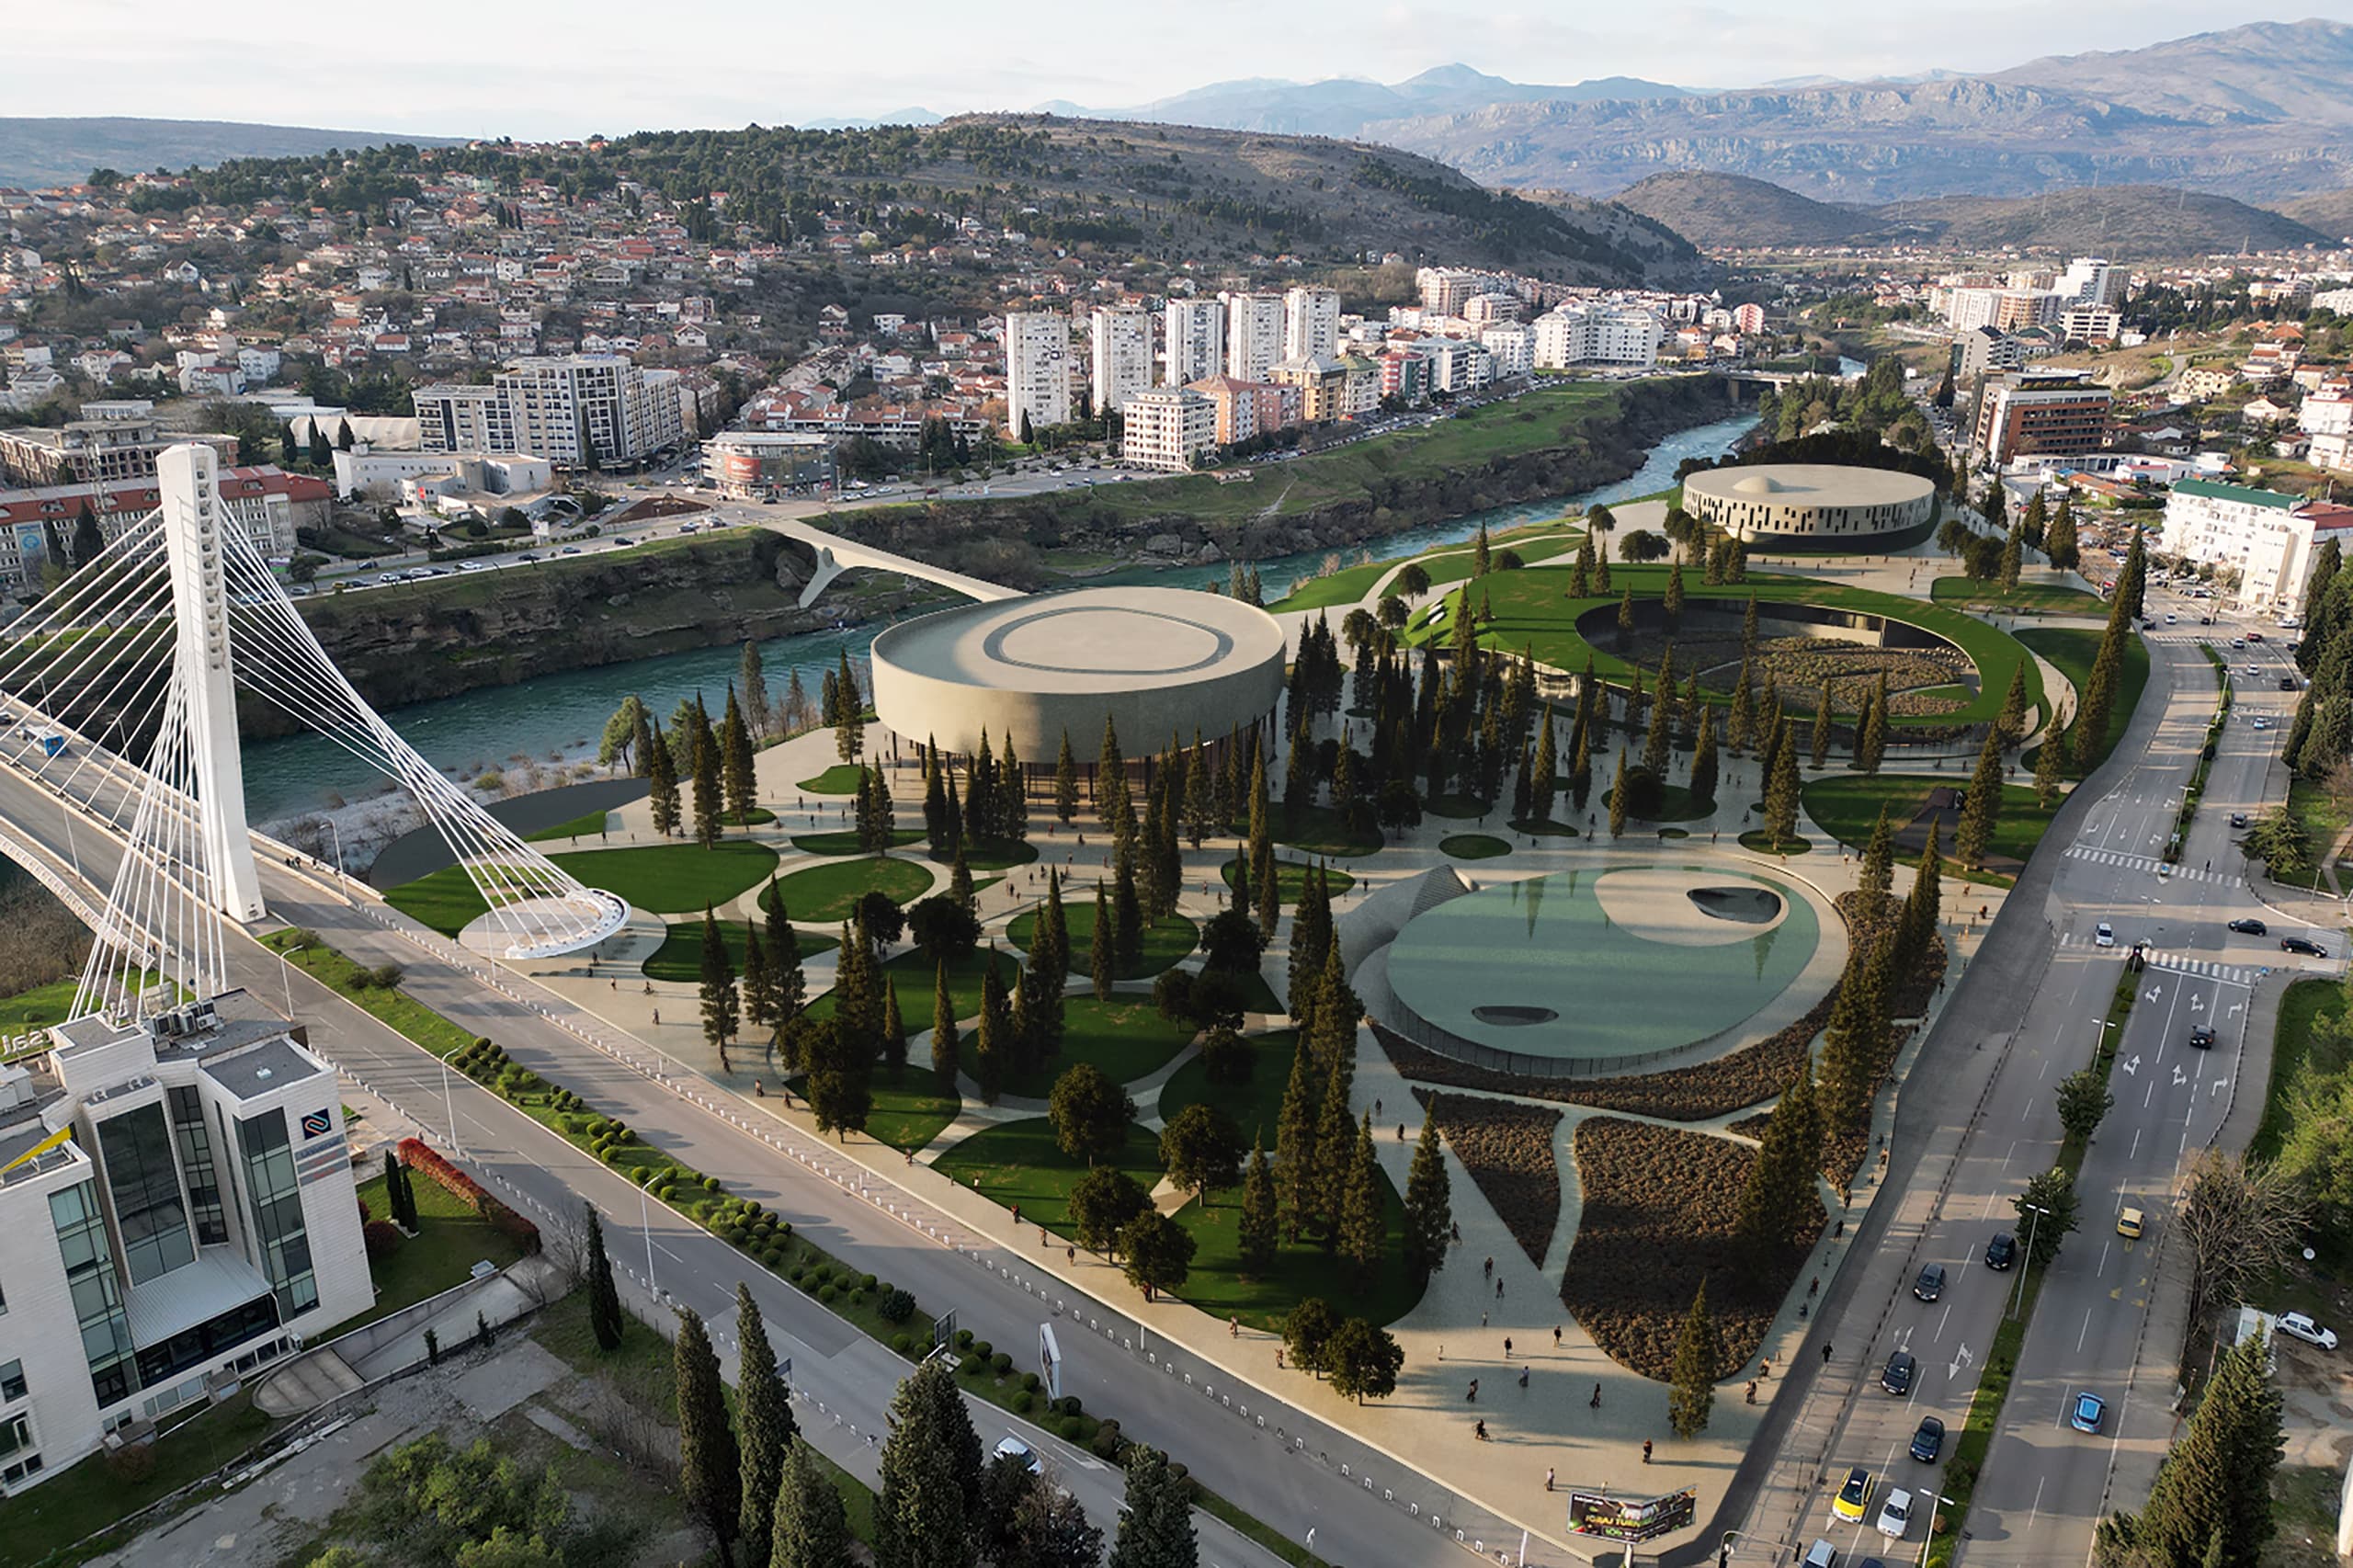
The second phase involves the gradual development of the existing auxiliary football pitch. Depending on available resources and conditions, the plan includes retaining and adapting the pitch, constructing supporting sports facilities and building a semi-underground car park with 260 parking spaces.
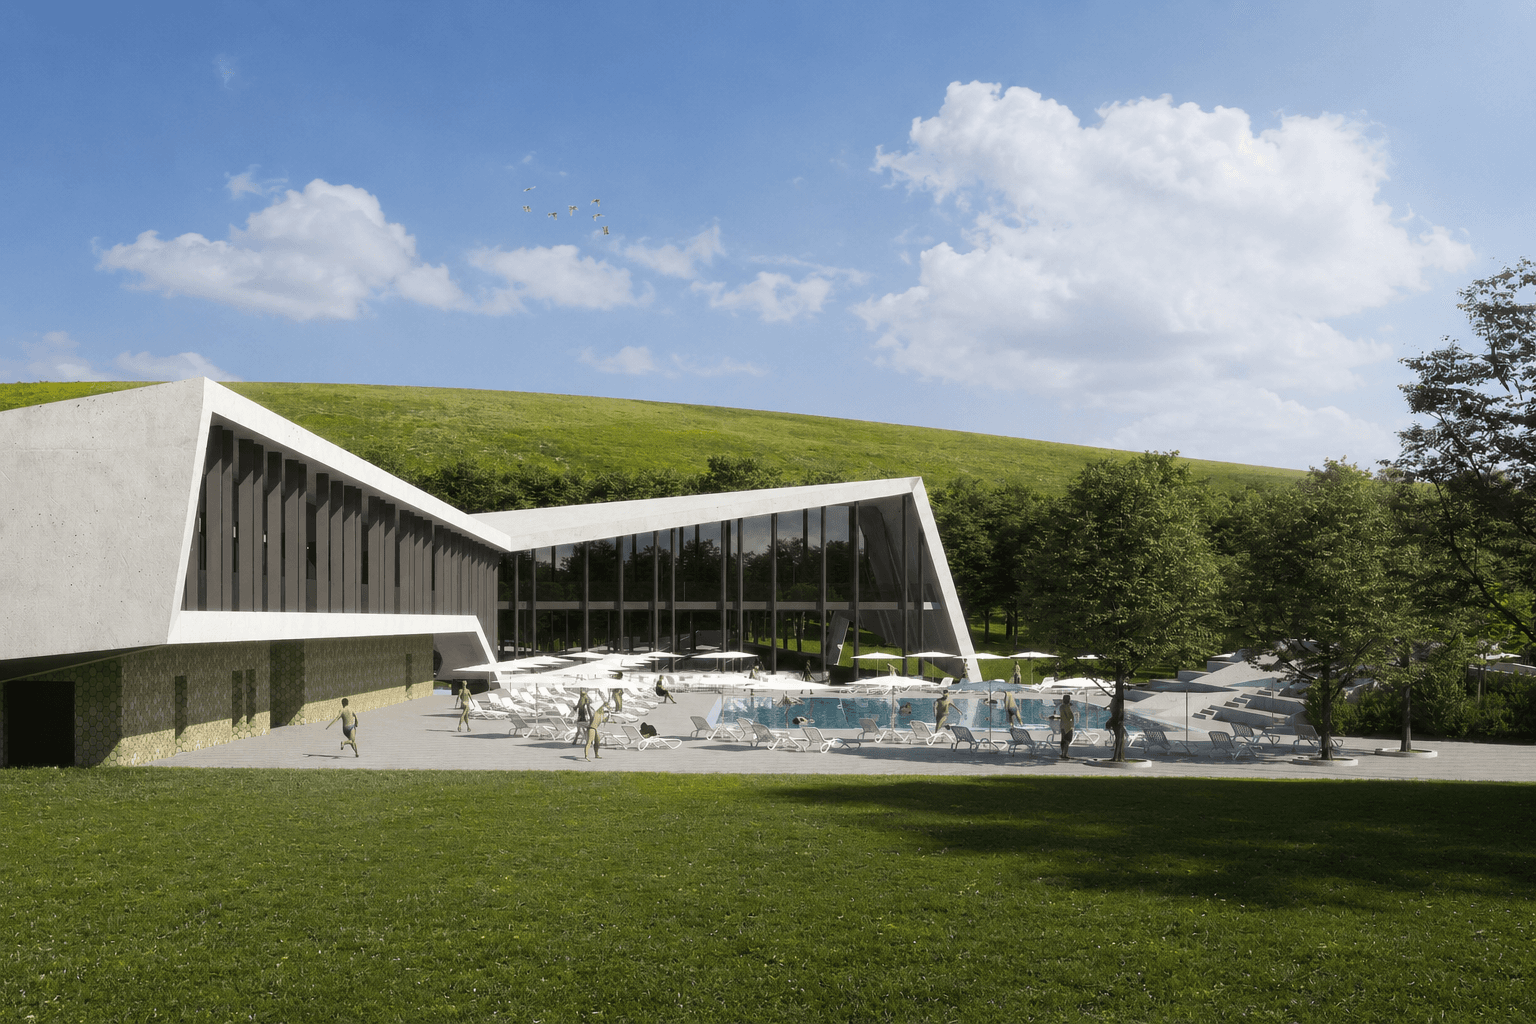
Once the football pitch is relocated, the area will be transformed into a recreation zone featuring a skate park, children’s playgrounds, a bocce court, badminton and table tennis areas, and a street workout zone.All stages can be implemented independently without disrupting the operation of the sports hall.
Urban Planning and Traffic
The Arena is located near the new football stadium, the existing sports centre, residential buildings and the old city cemetery. The main visitor entrances are oriented towards the surrounding sports facilities in order to minimise the impact of events on nearby residential areas.
Vehicle access is provided from Obilića Street to the north and via the new road alongside the stadium to the south. Service and technical access is organised on the southern side of the building.
Parking spaces are provided for VIP guests, employees, athletes’ buses, media vehicles and emergency services. The second phase includes a car park with 260 spaces, including designated spaces for people with disabilities and electric vehicles.
Fire and emergency vehicles can access the building from all sides. Parking areas for bicycles and electric scooters are also provided.
Spatial and Functional Organisation
The movement of different user groups is clearly separated. Visitors, athletes, media representatives, VIP guests, management and employees have dedicated entrances and circulation routes.
The main public entrance is located on the southern side of the building at mezzanine level. Athletes and performers enter from the north, while separate entrances are provided for media representatives, VIP guests and employees.
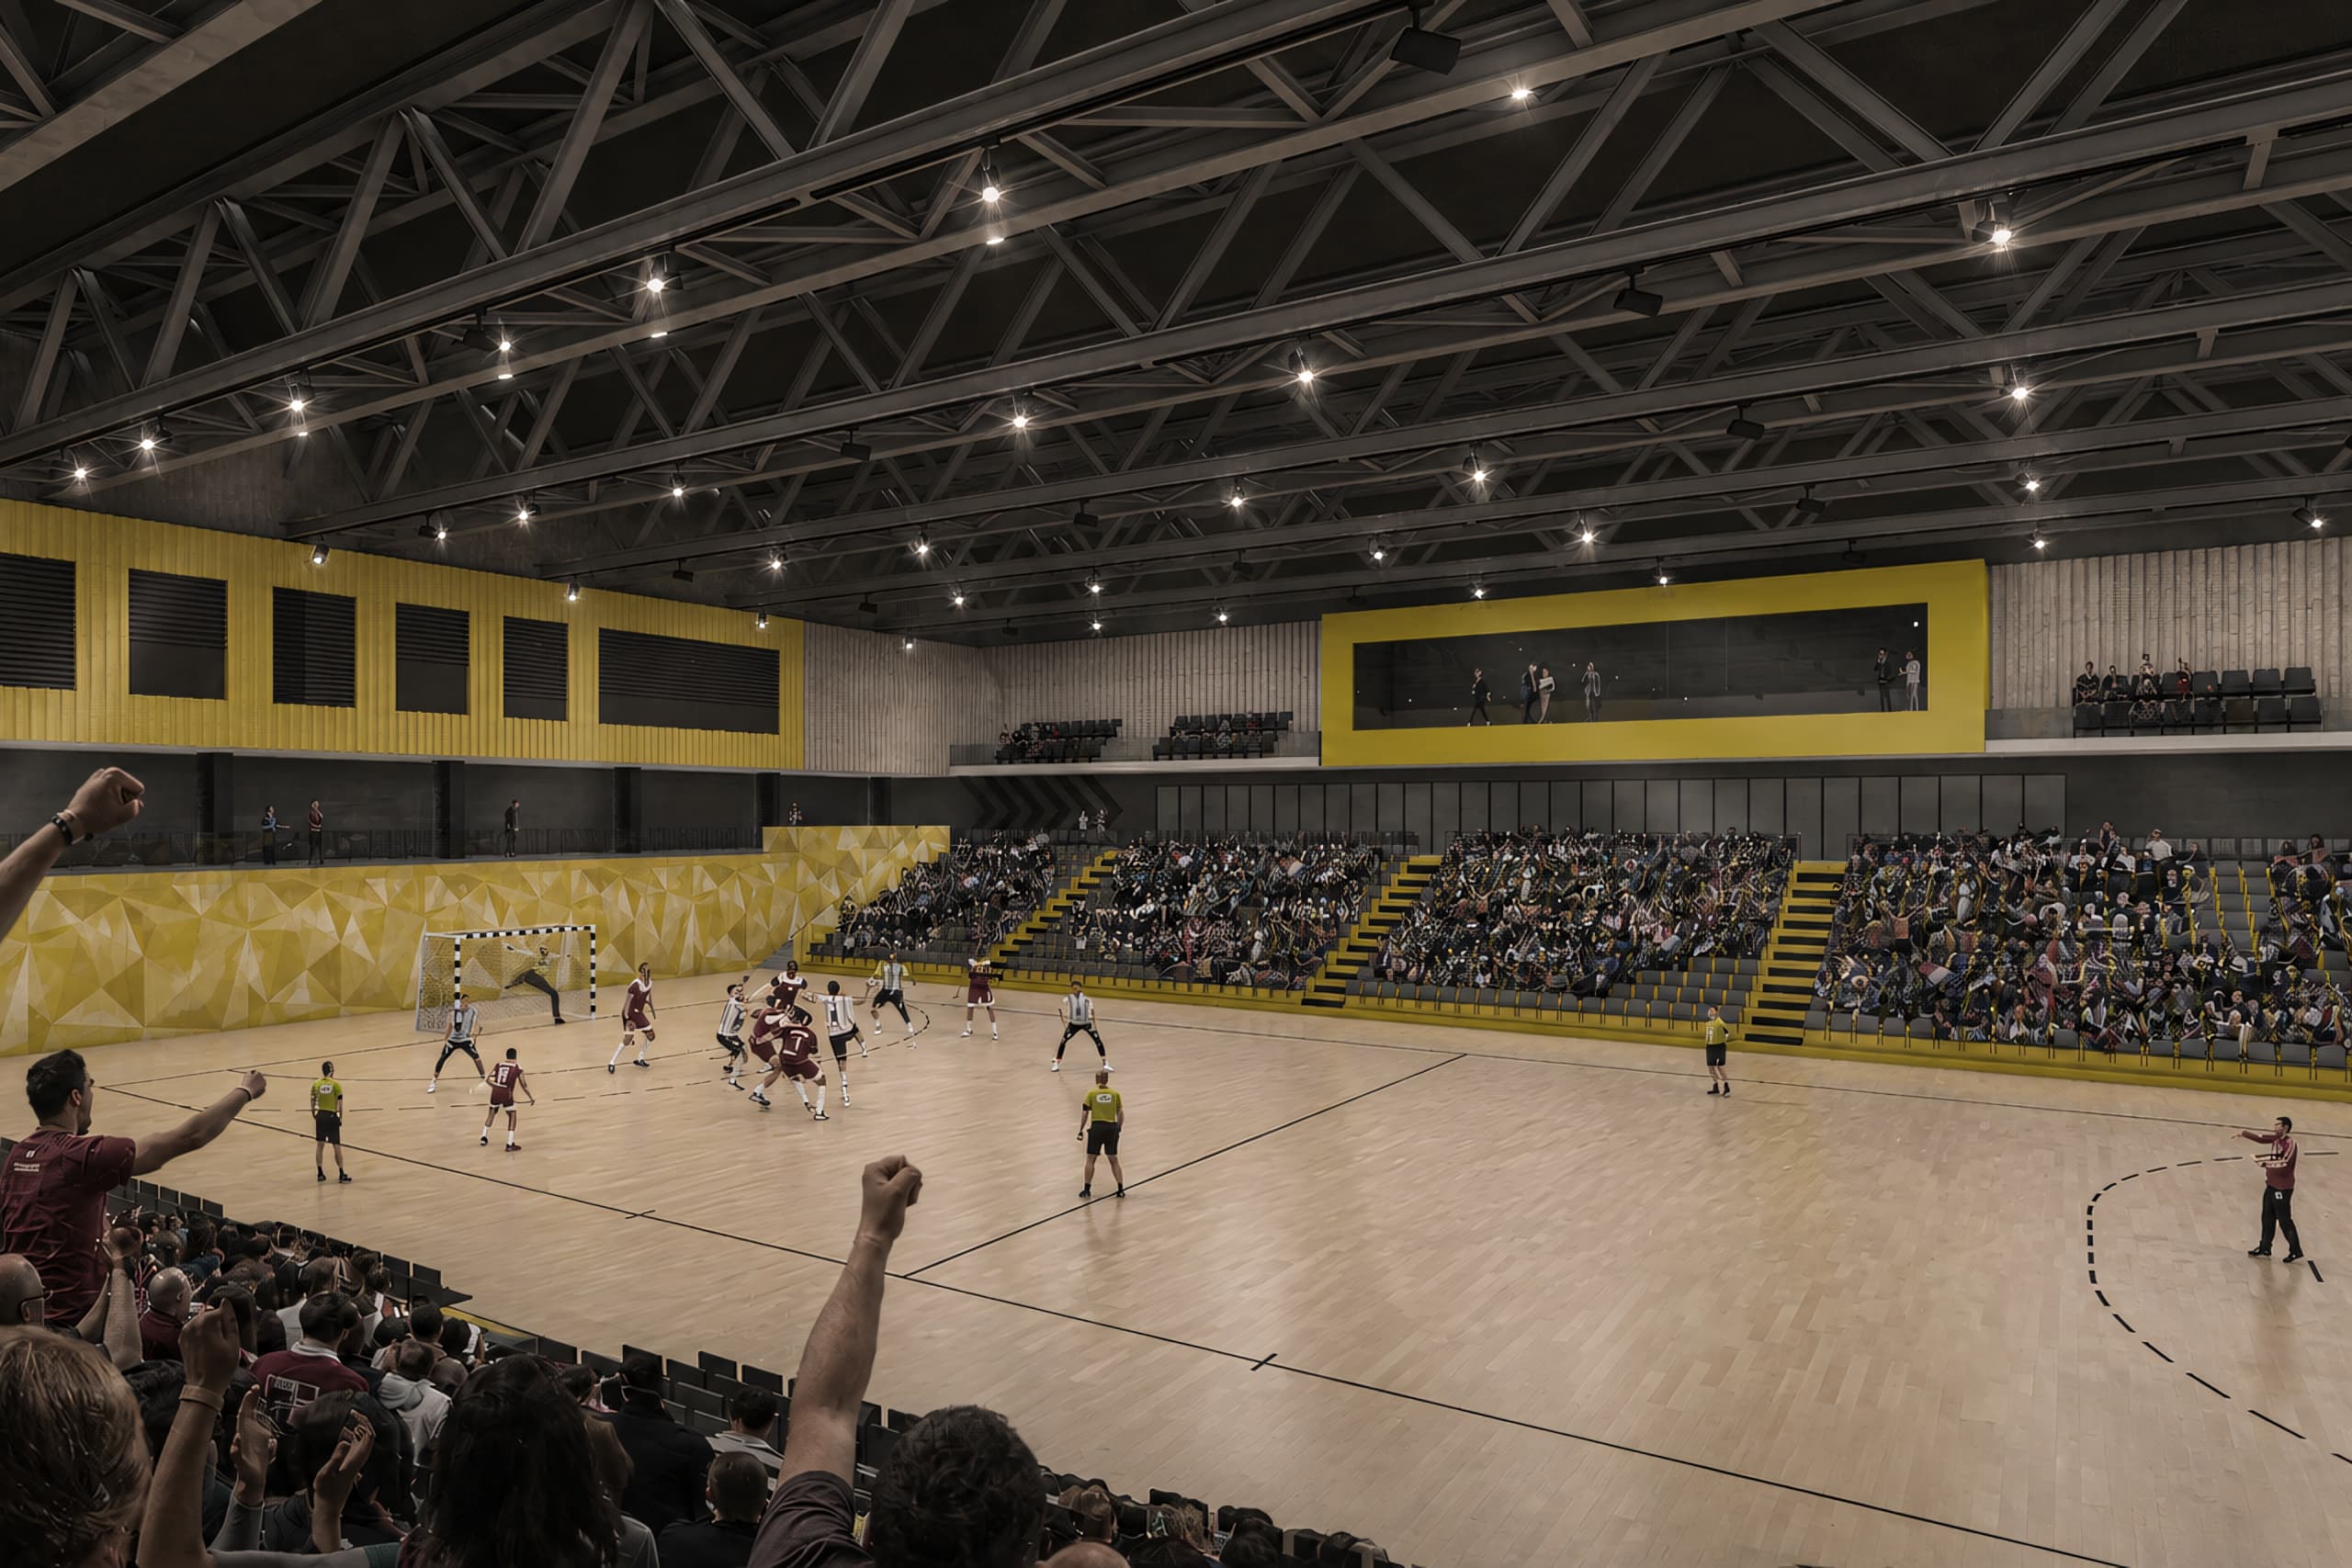
The main hall can accommodate handball, basketball, volleyball, futsal, tennis and other indoor sports. Movable partitions allow several courts to be used simultaneously for training sessions or competitions.
The total seating capacity is 2,115 spectators, with additional seating for media representatives. When the telescopic stands are retracted, the hall can accommodate approximately 4,800 visitors.
The ground floor contains changing rooms, sanitary facilities, a medical room, a doping control room, a fitness centre, storage areas and technical rooms.
The first mezzanine level is intended for the public and includes the entrance hall, ticketing area, cloakroom, sanitary facilities and café bar. The second mezzanine level contains facilities for the media, VIP guests, management and sports clubs.
Functionality
The Arena is designed for daily training sessions, sports competitions and major public events. Movable stands and partitions allow the space to be easily adapted to different uses.
In addition to sporting events, the hall can host concerts, trade fairs, conferences, lectures, exhibitions and other events. This multifunctionality increases the building’s level of use and contributes to its long-term economic sustainability.
Natural roof lighting and ventilation reduce energy consumption, while acoustic finishes and service structures support demanding concert, television and event productions.
Materials and Architectural Design
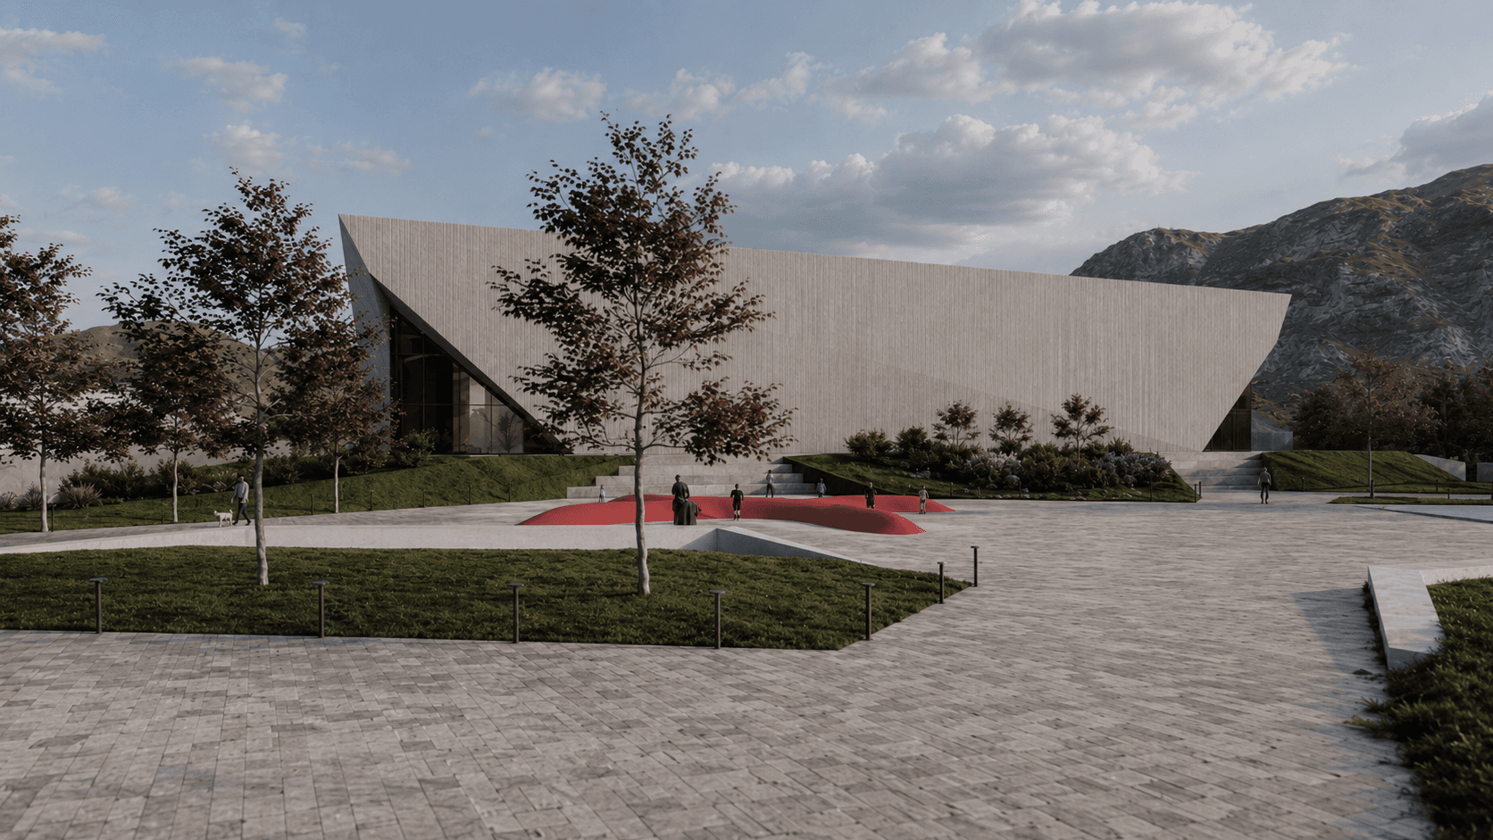
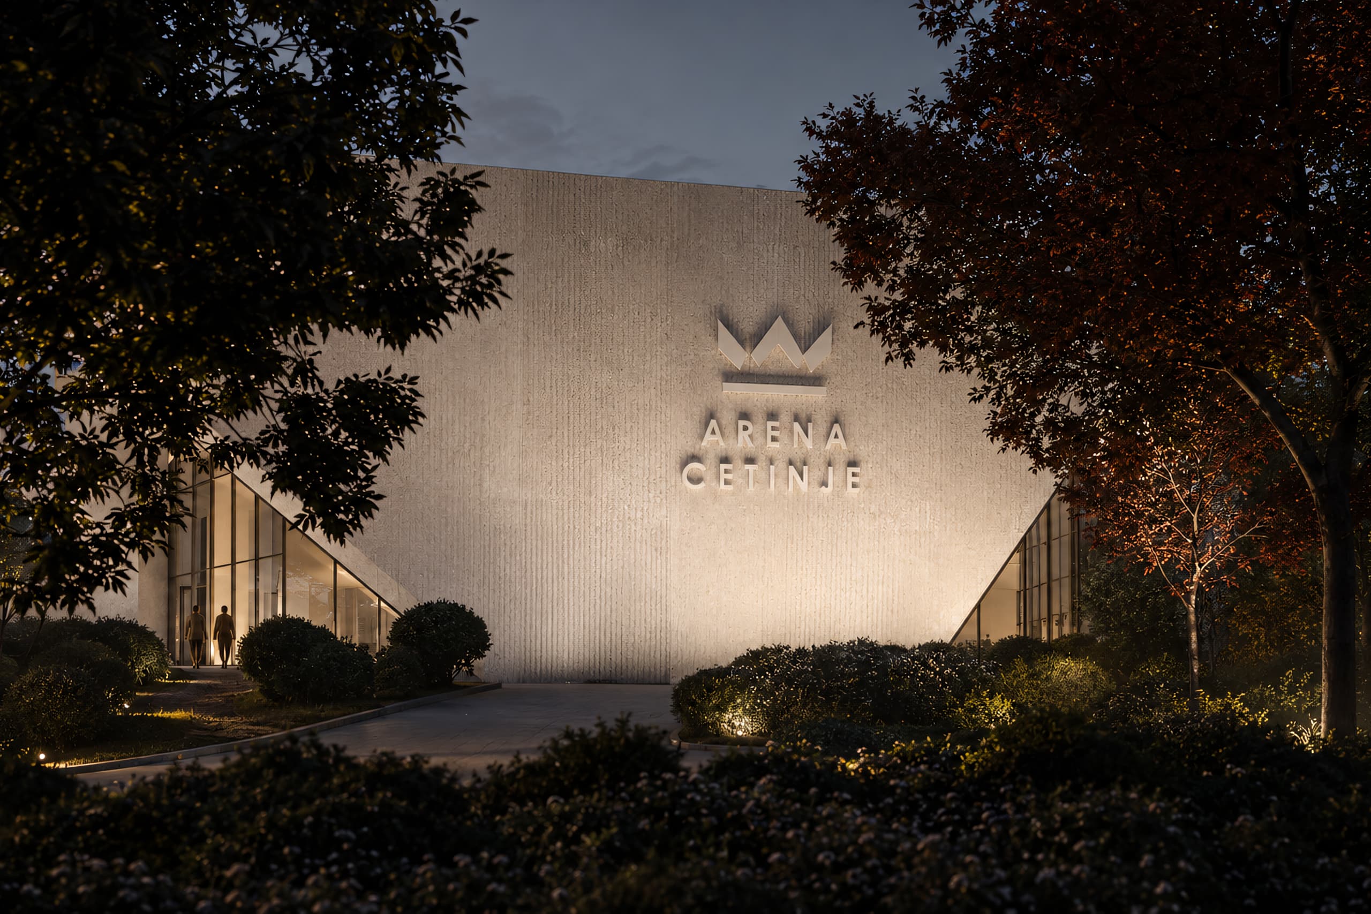
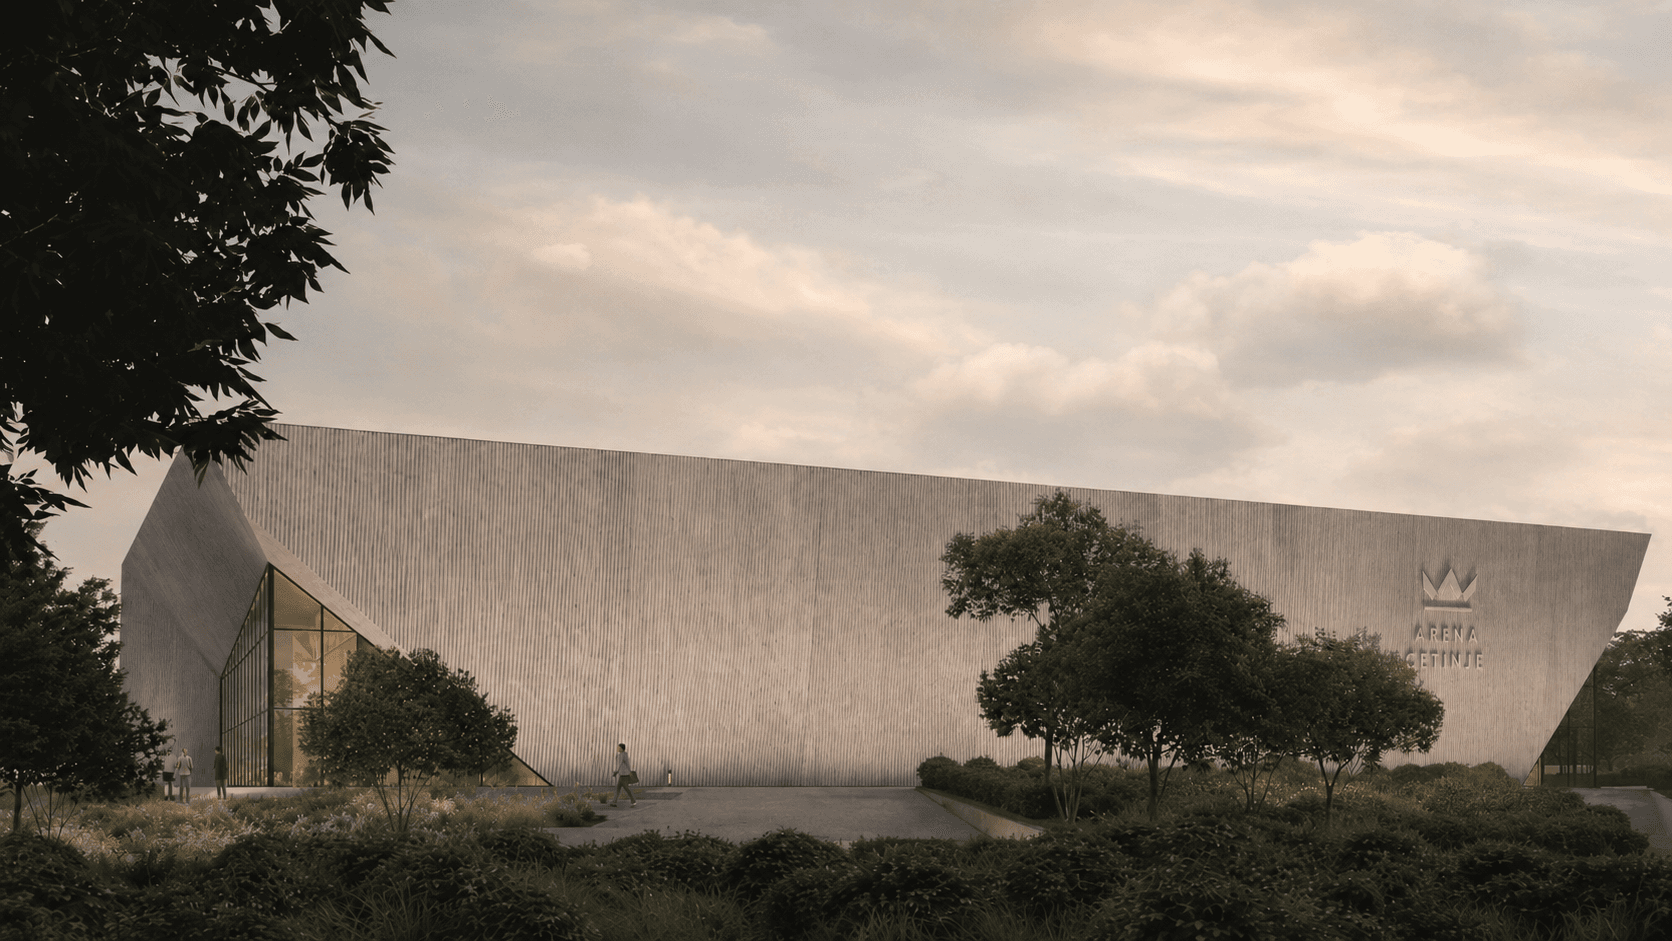
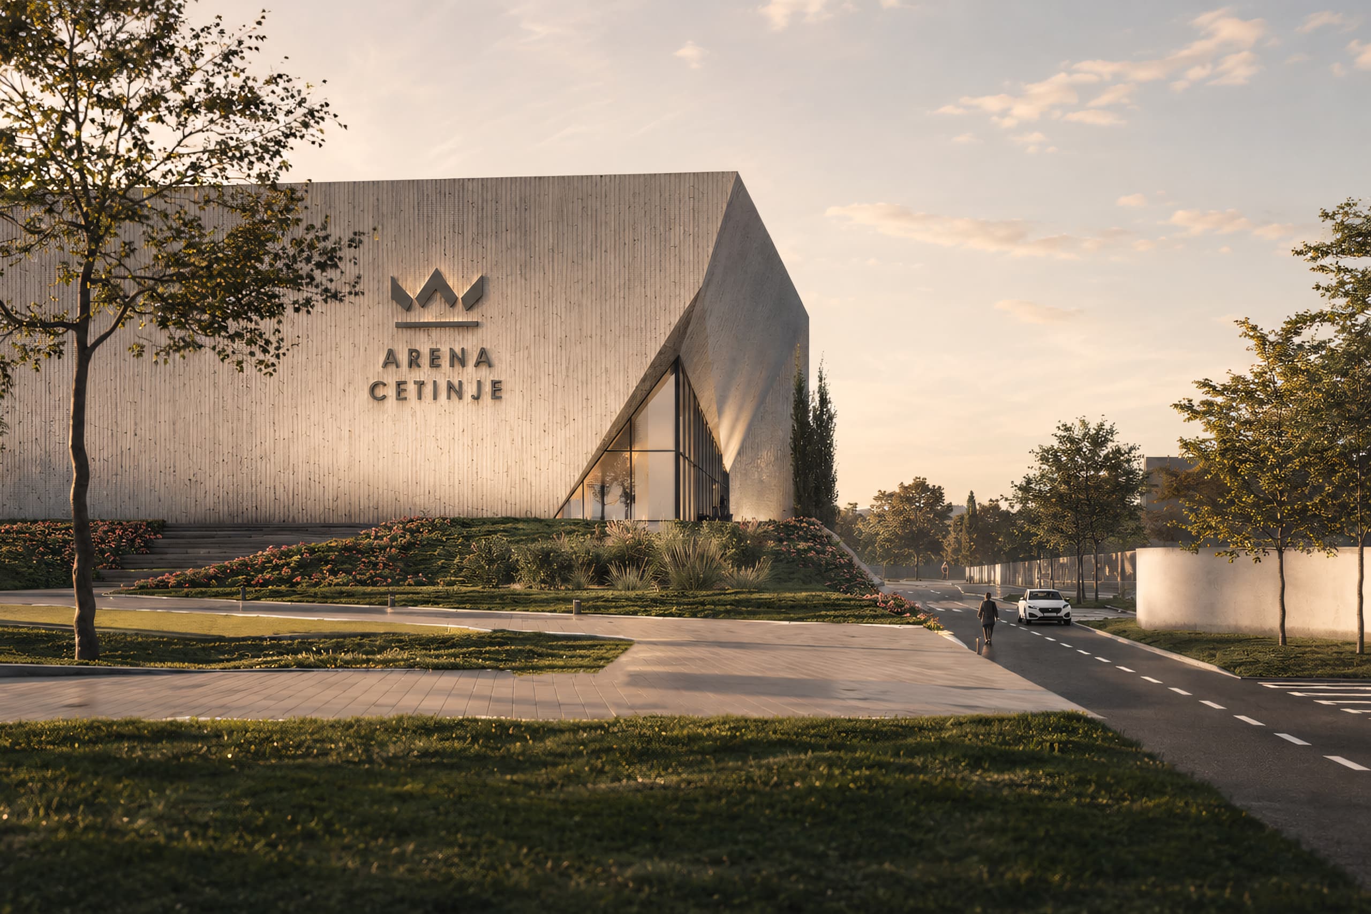
The design of Arena Cetinje is inspired by Mount Lovćen, the surrounding rocky landscape and the symbol of a crown, reflecting Cetinje’s historic role as the former royal capital of Montenegro.
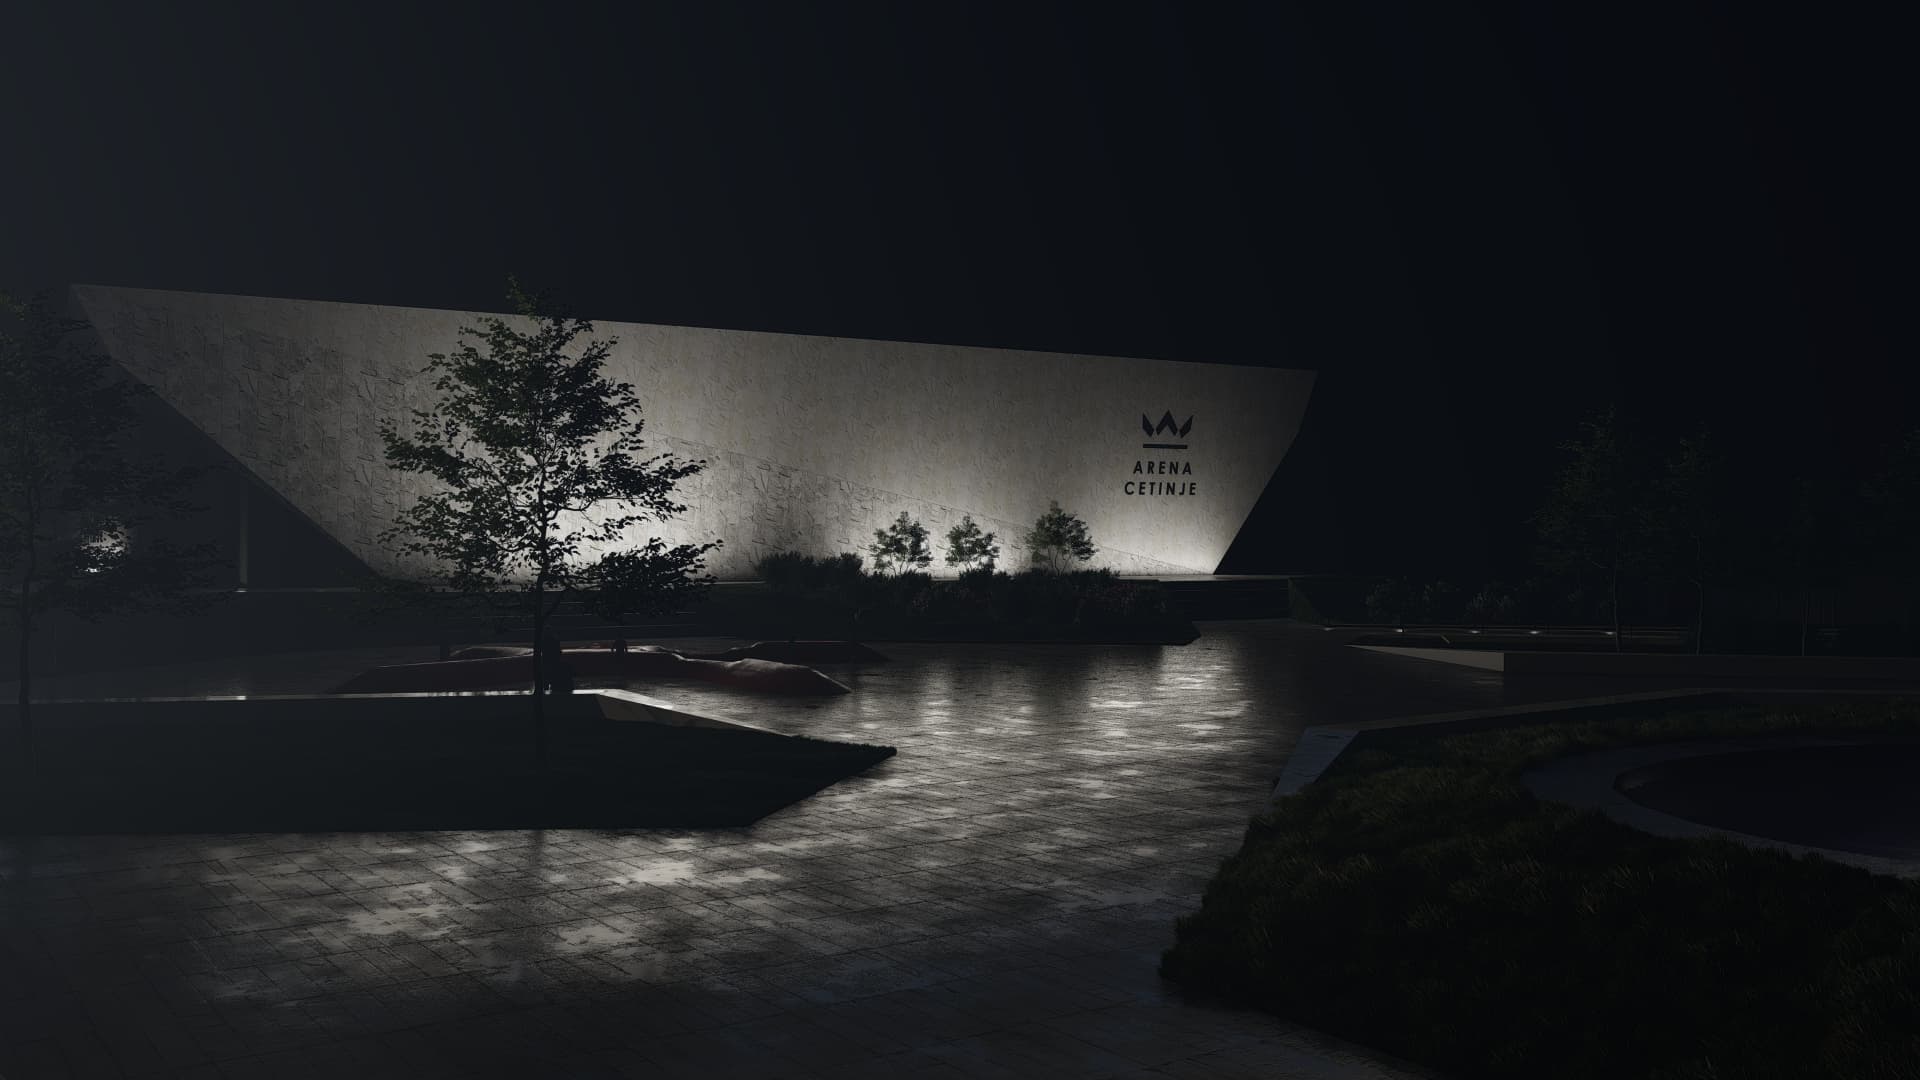
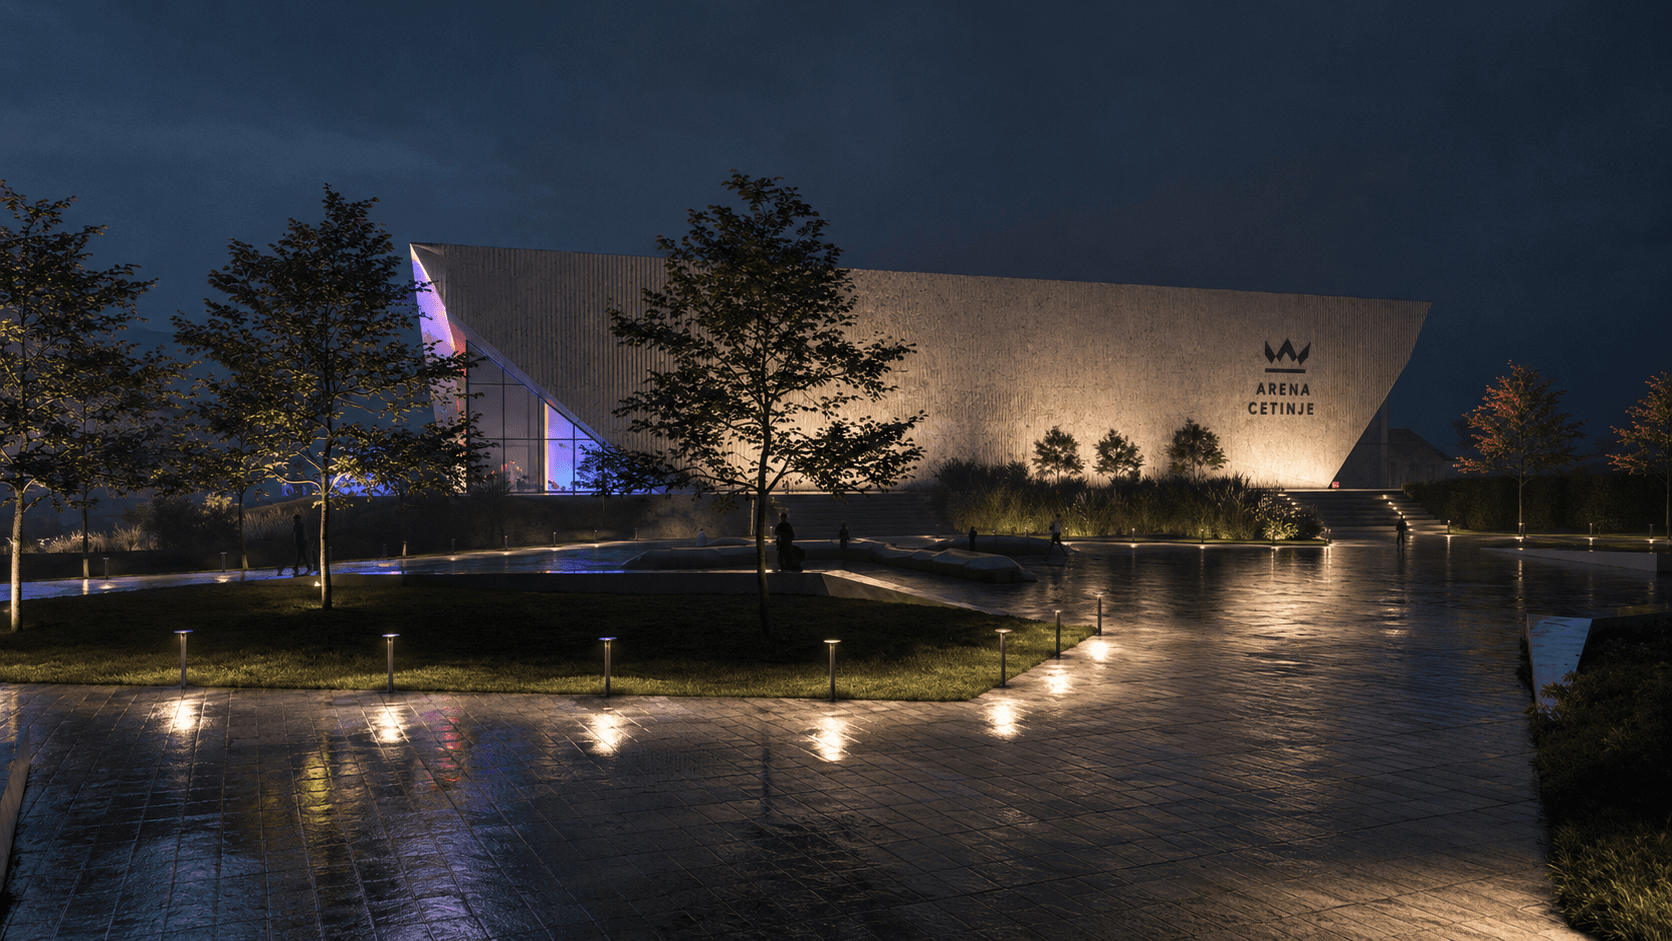
The articulated volume and sharp surfaces create a contemporary building reminiscent of mountain peaks and an abstract sculpture.
The predominantly enclosed form improves energy efficiency, while glazed surfaces are concentrated in public and circulation areas.
The facade is designed with stone slabs or textured prefabricated concrete panels. Through its colour, texture and form, the Arena blends into its natural surroundings while becoming a new architectural landmark for the city.