- LocationLovinac, Croatia
- StatusWork in progress
- ClientIvan Kapović
- TypologyHospitality, Tourism, Commerical
- Size13.965 m²
- ScopeExterior design, Interior Design, Architecture, Urban Planing
Introduction
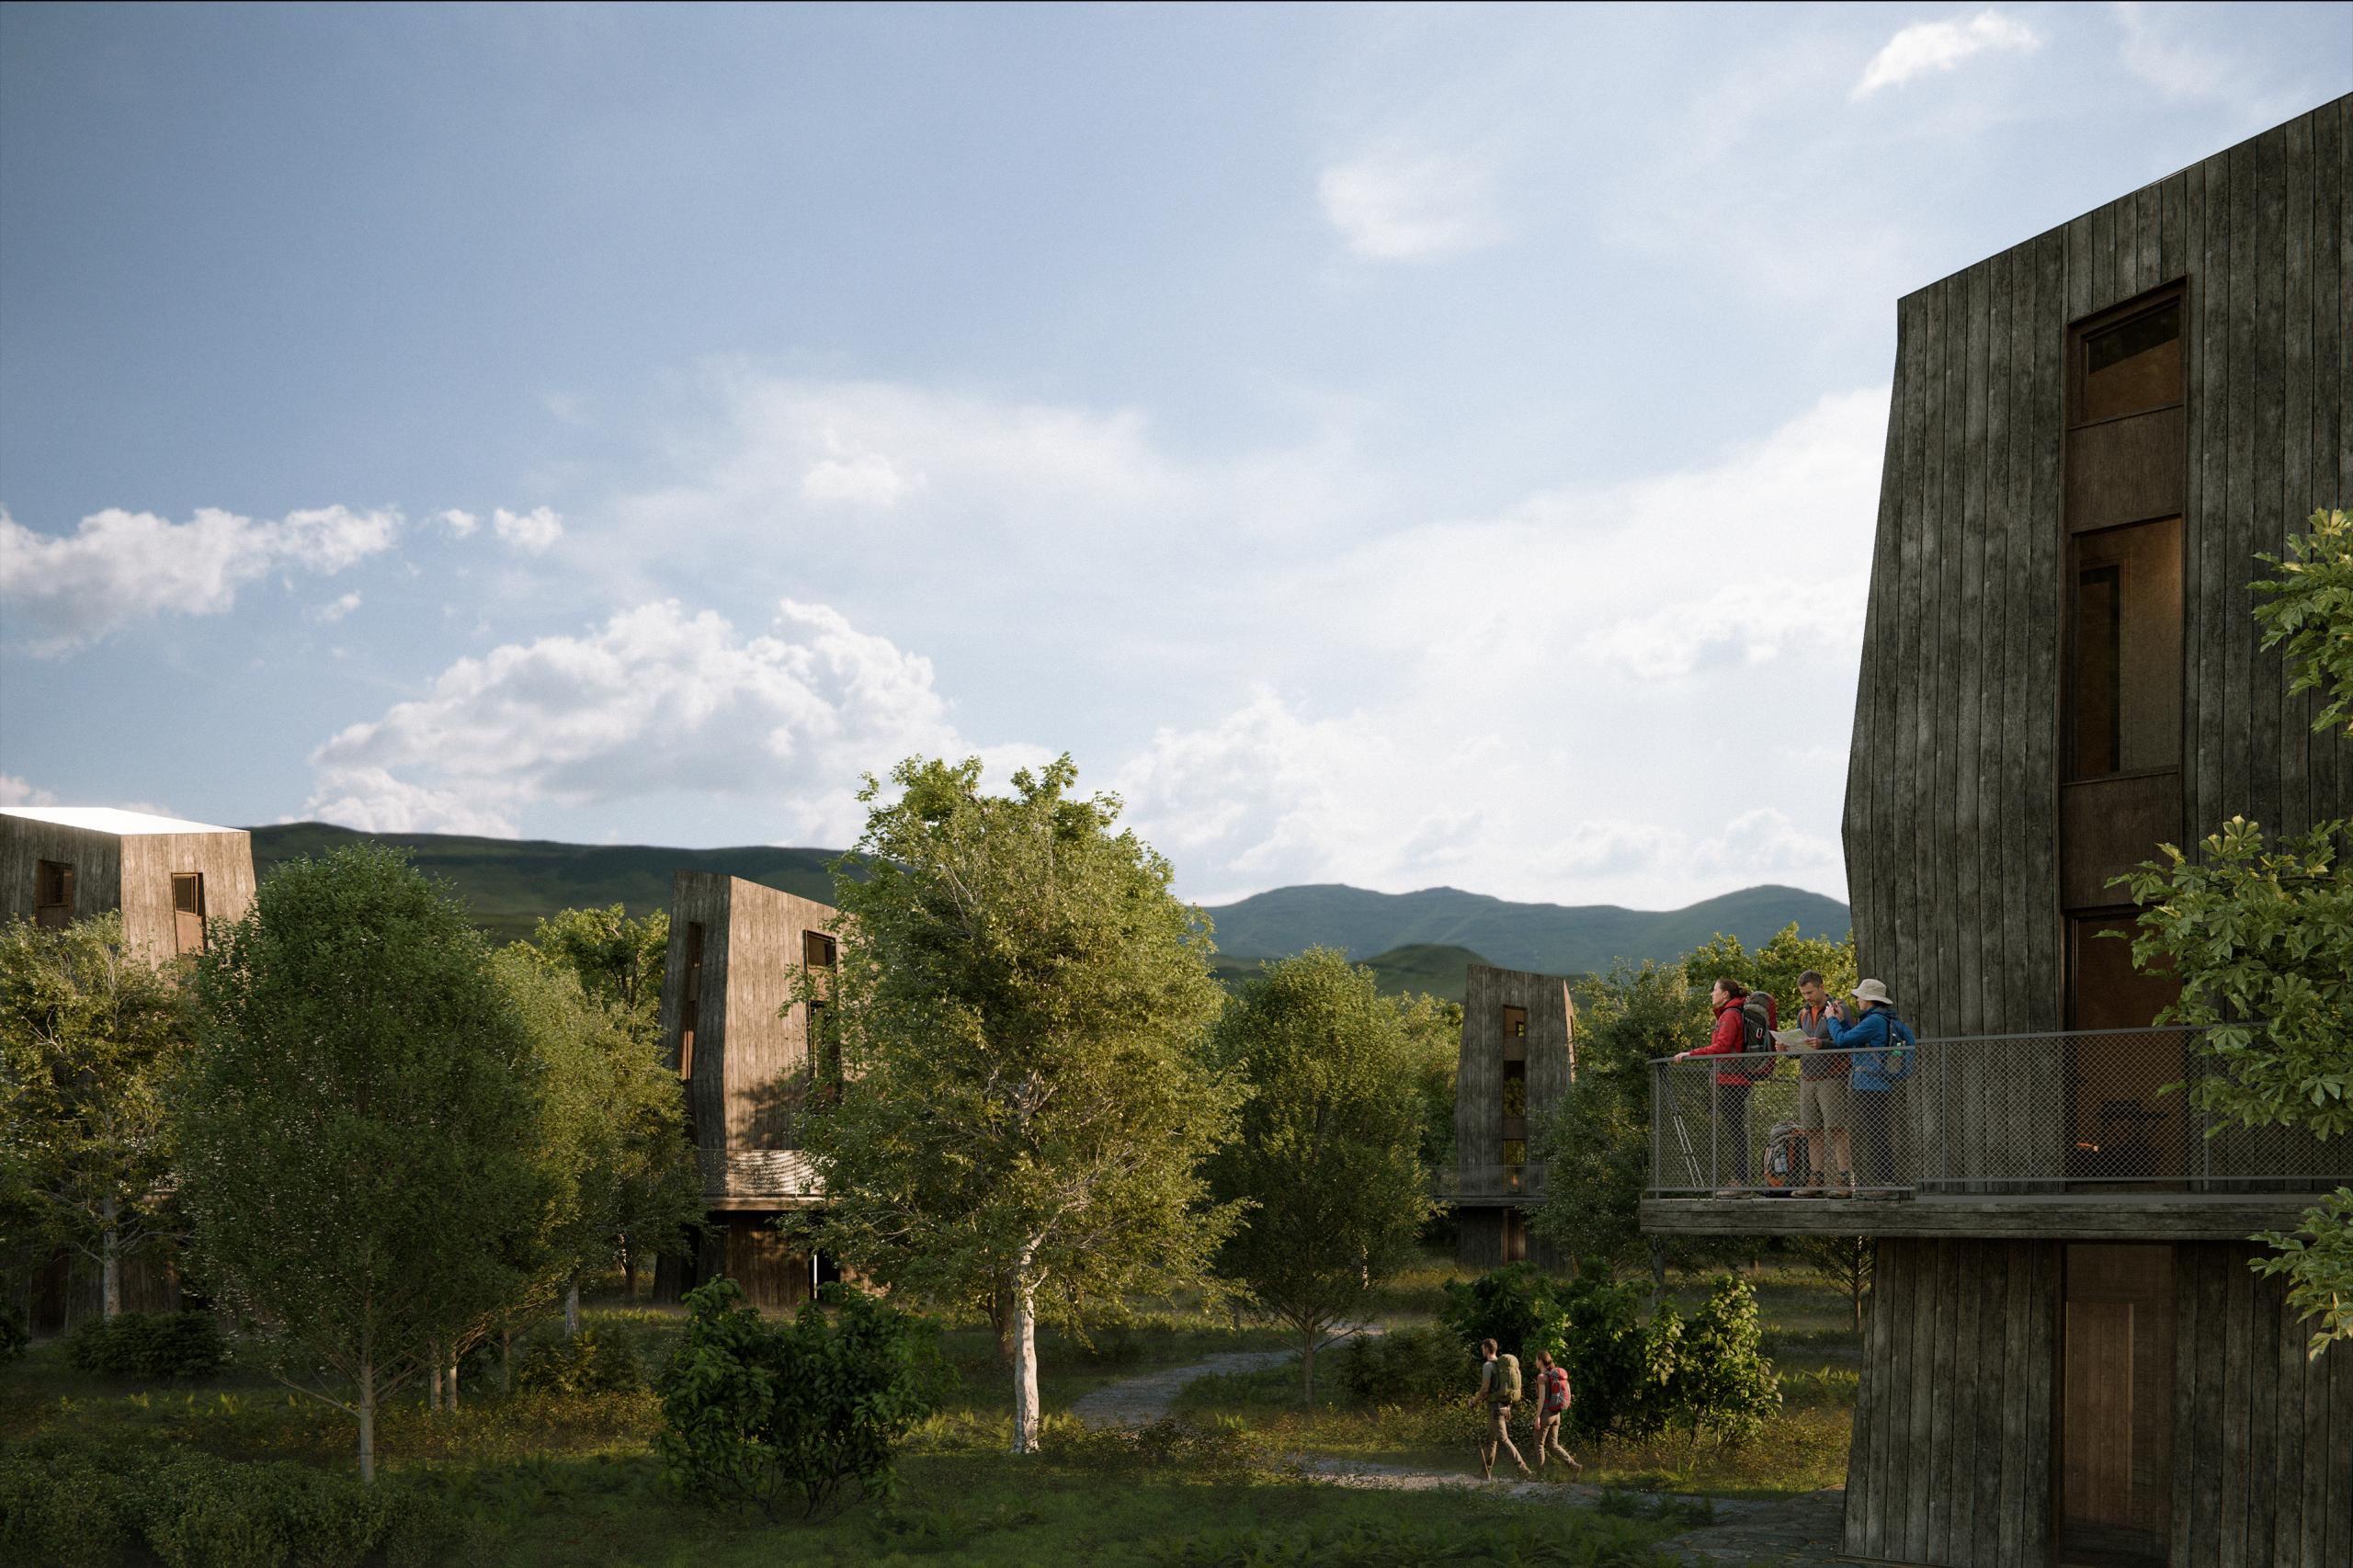
Nestled within the untouched forests of Lovinac, at the edge of the Velebit landscape, Robinson Camp Lika explores a contemporary interpretation of off-grid hospitality. Rather than imposing architecture onto the landscape, the project embraces the existing woodland as its defining element, allowing nature to shape the visitor's experience.
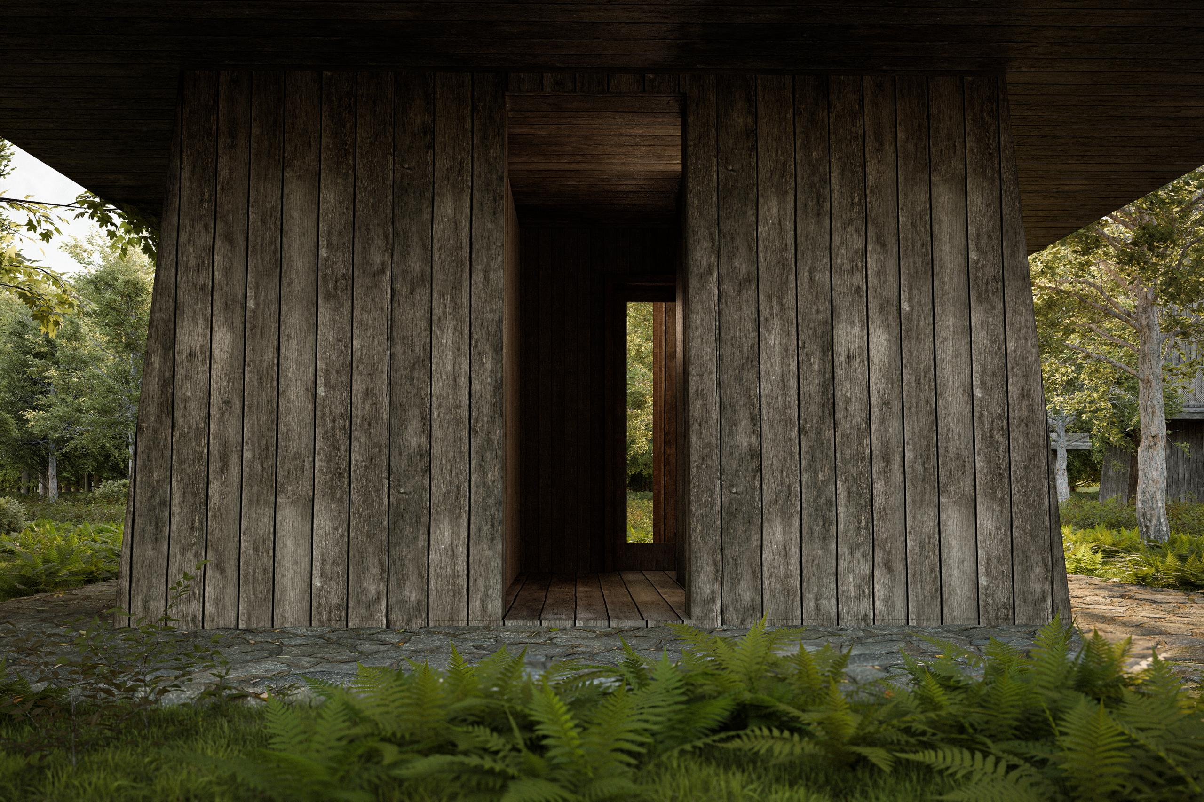
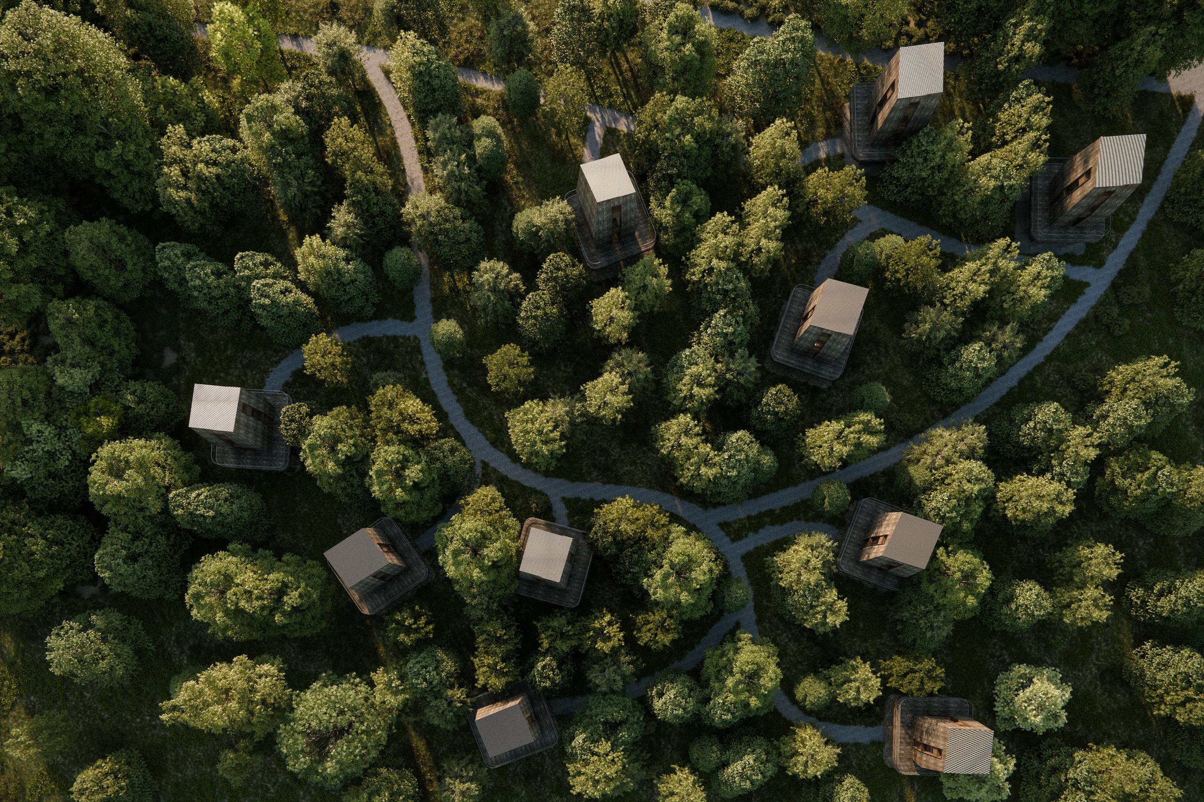
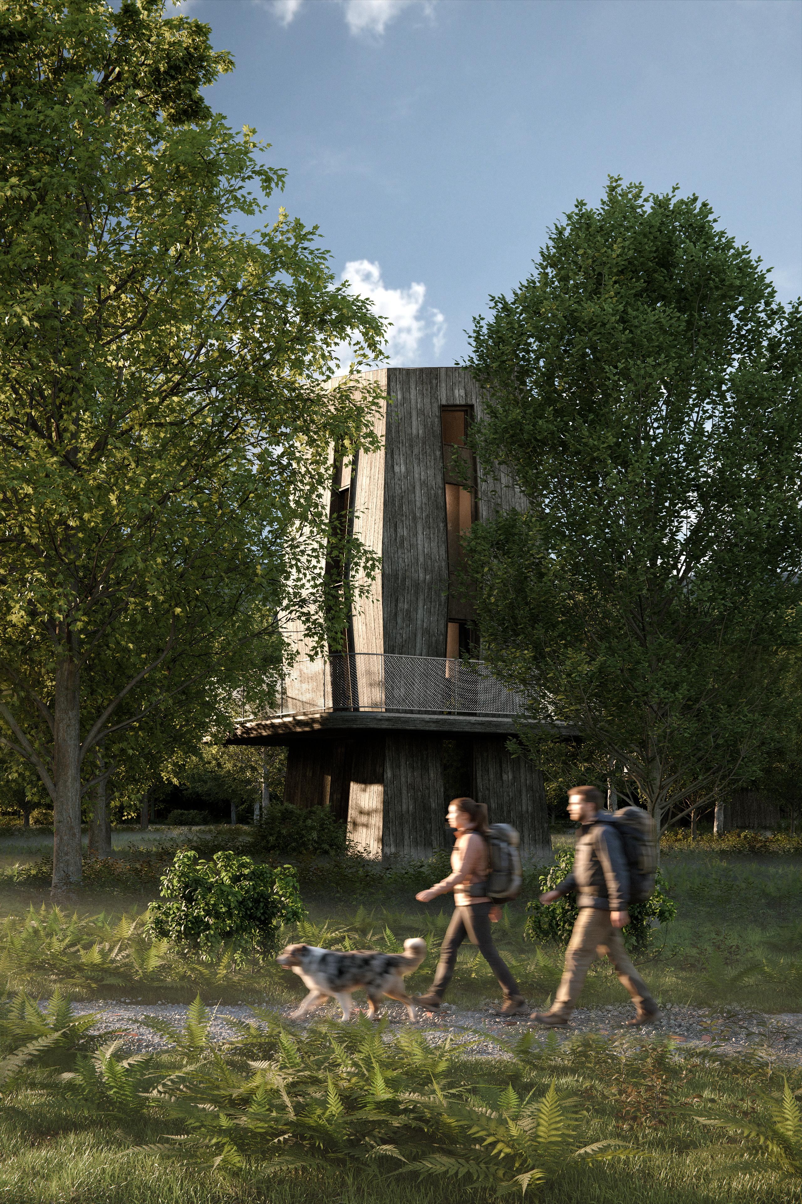
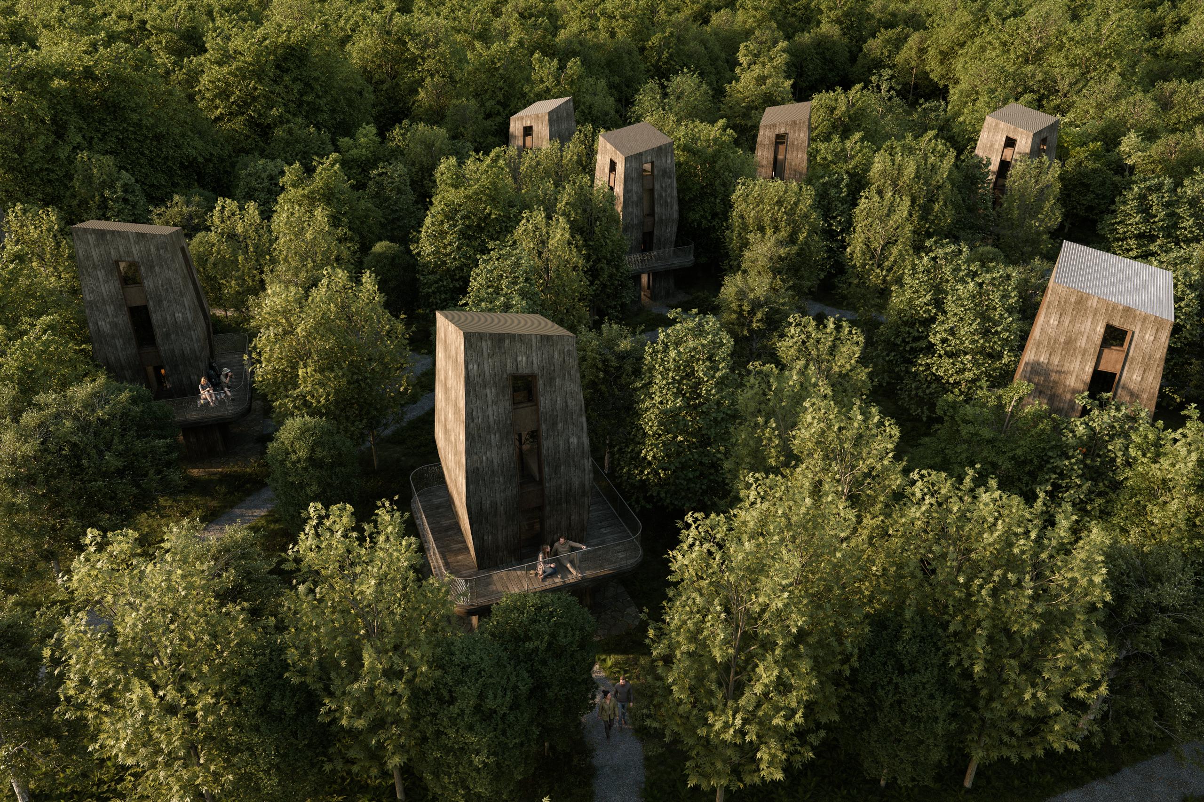
The development consists of ten compact timber cabins carefully positioned among mature trees, creating a secluded retreat where architecture becomes part of the forest rather than its focal point.
Concept
The project is founded on the principles of Robinson tourism—a philosophy that values simplicity, self-sufficiency and a genuine connection with nature.
Instead of recreating the comforts of an urban environment, the camp encourages guests to slow down, disconnect from everyday routines and rediscover the qualities of silence, fresh air and the surrounding landscape.
Every design decision seeks to minimise intervention while maximising the experience of being immersed in nature.
Purpose
Robinson Camp Lika aims to create an authentic destination for visitors seeking a different kind of tourism—one based on tranquillity, sustainability and meaningful contact with nature.
The project demonstrates how small-scale tourism can coexist with sensitive natural environments while contributing to the long-term development of rural destinations through responsible design and low environmental impact.
Spatial Strategy
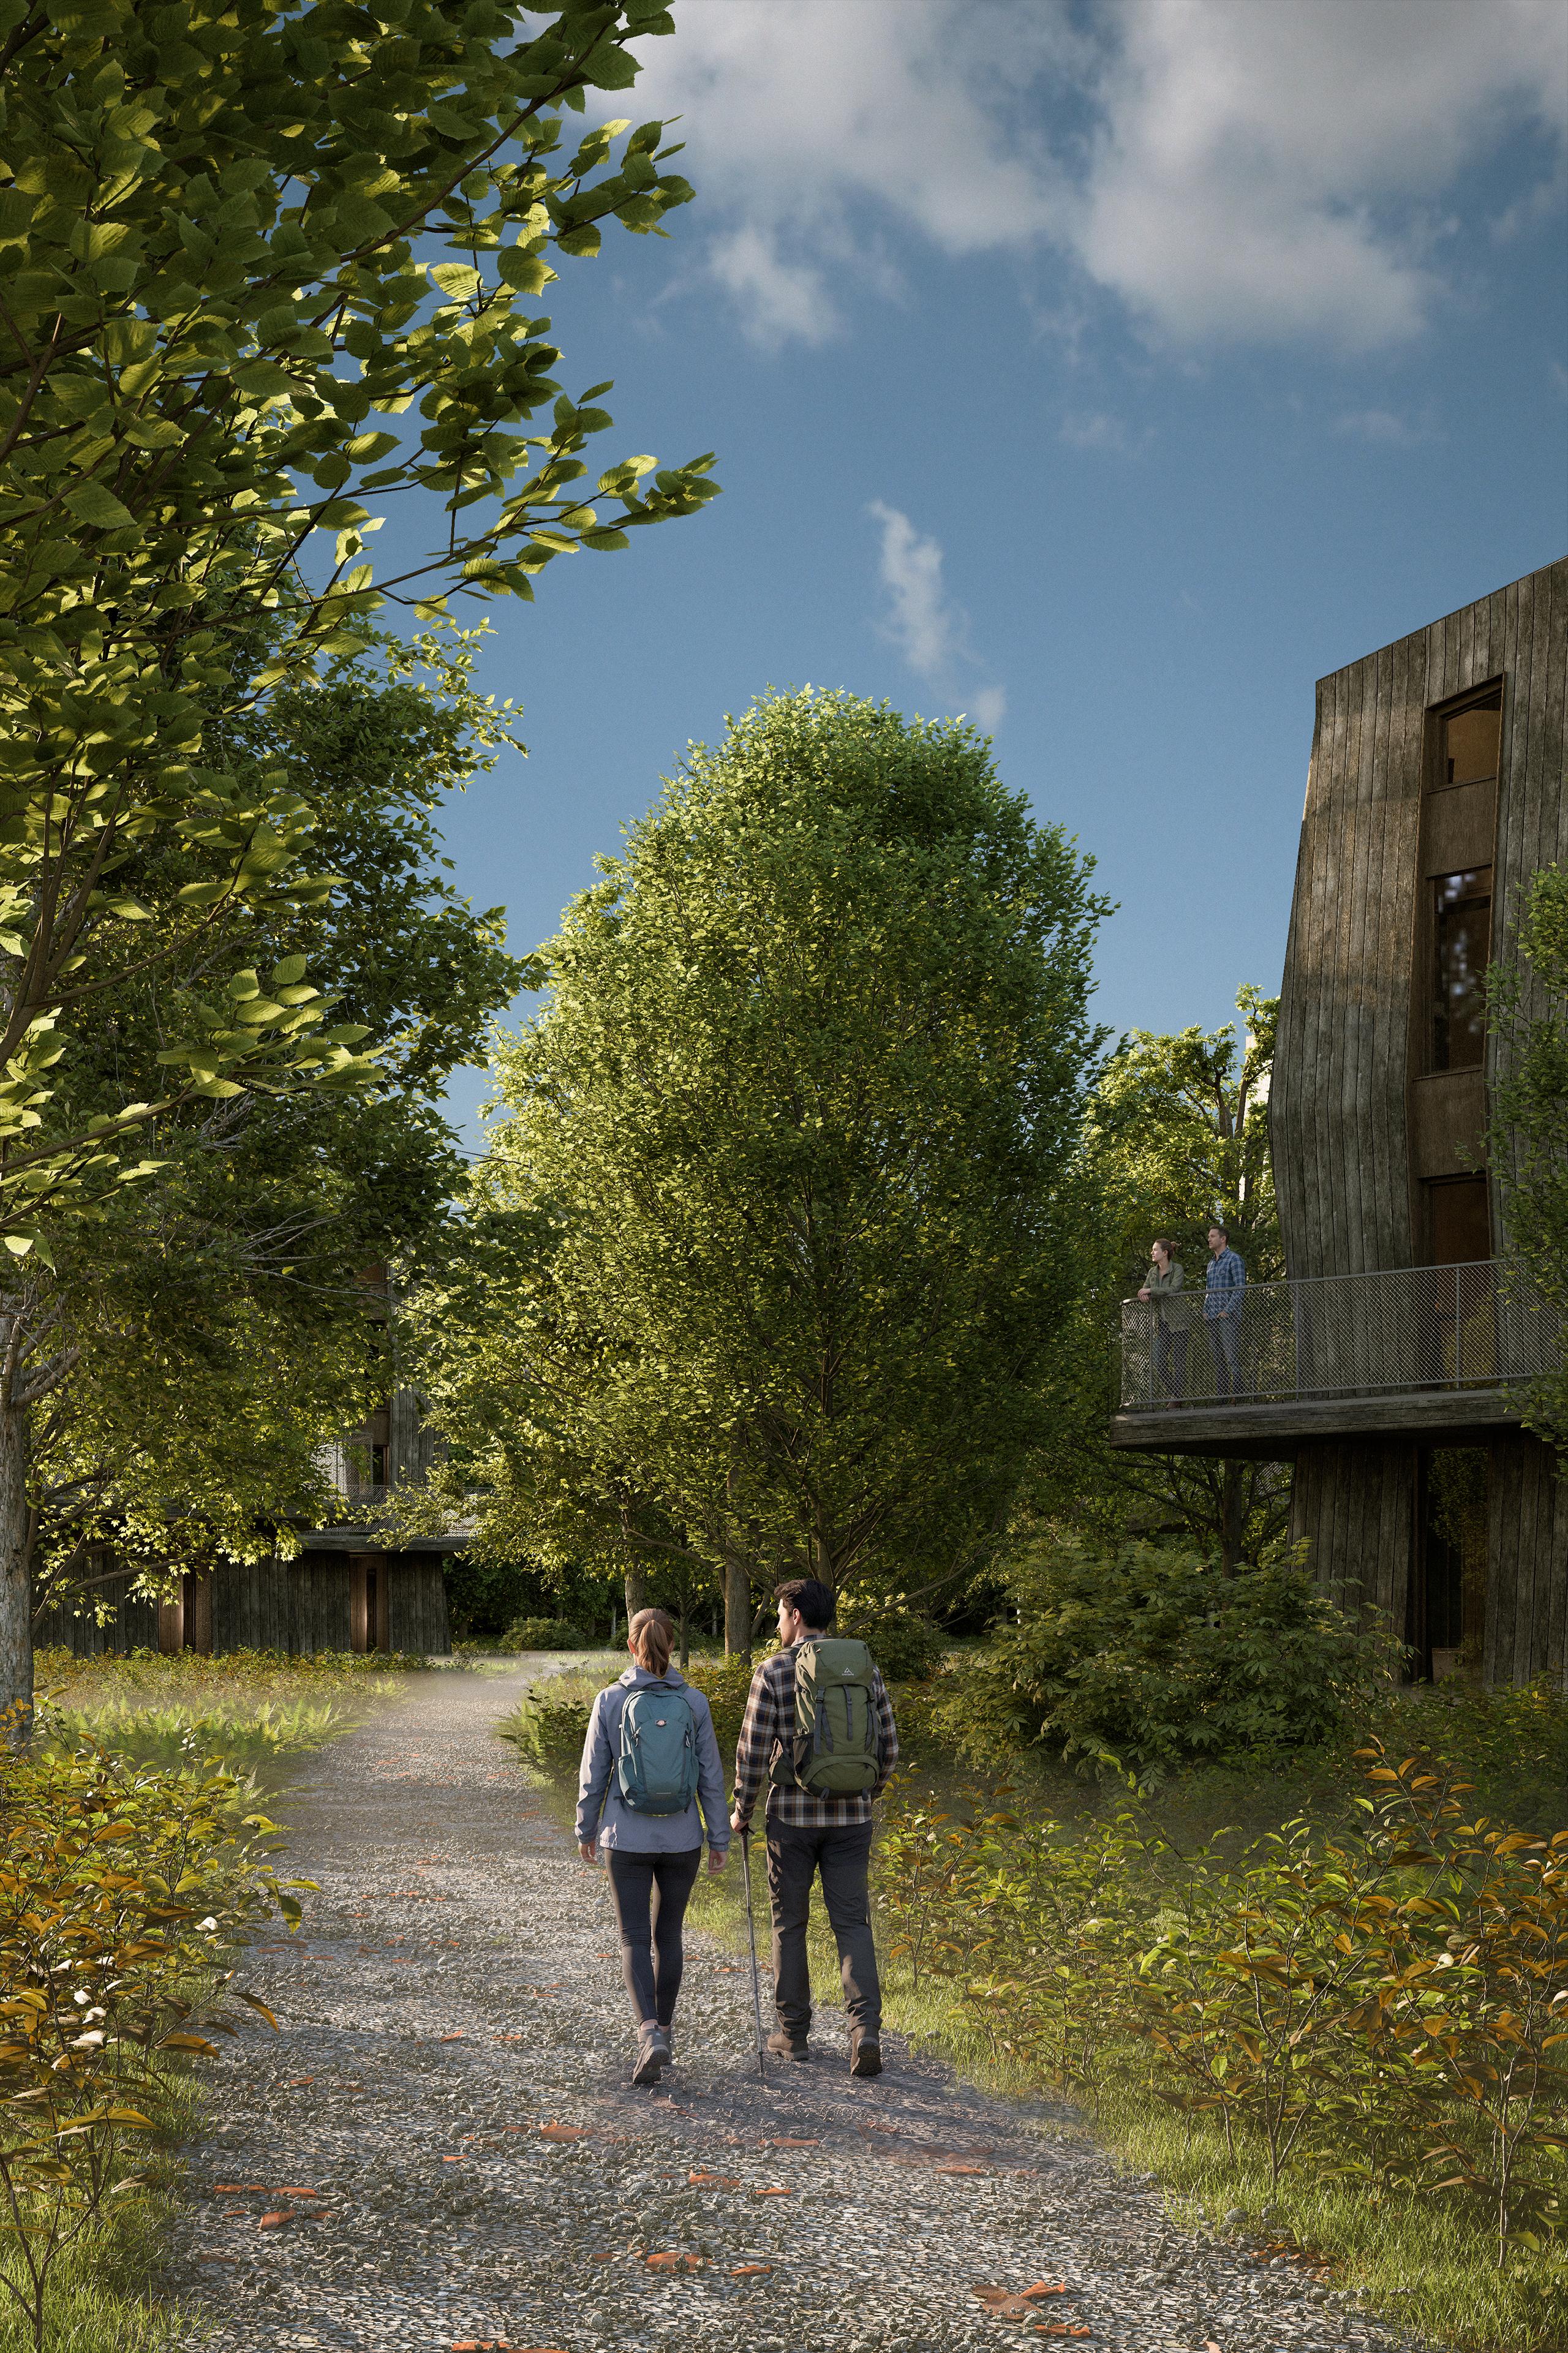
The masterplan carefully distributes ten accommodation units across the forest, ensuring privacy while preserving the existing vegetation and natural topography.
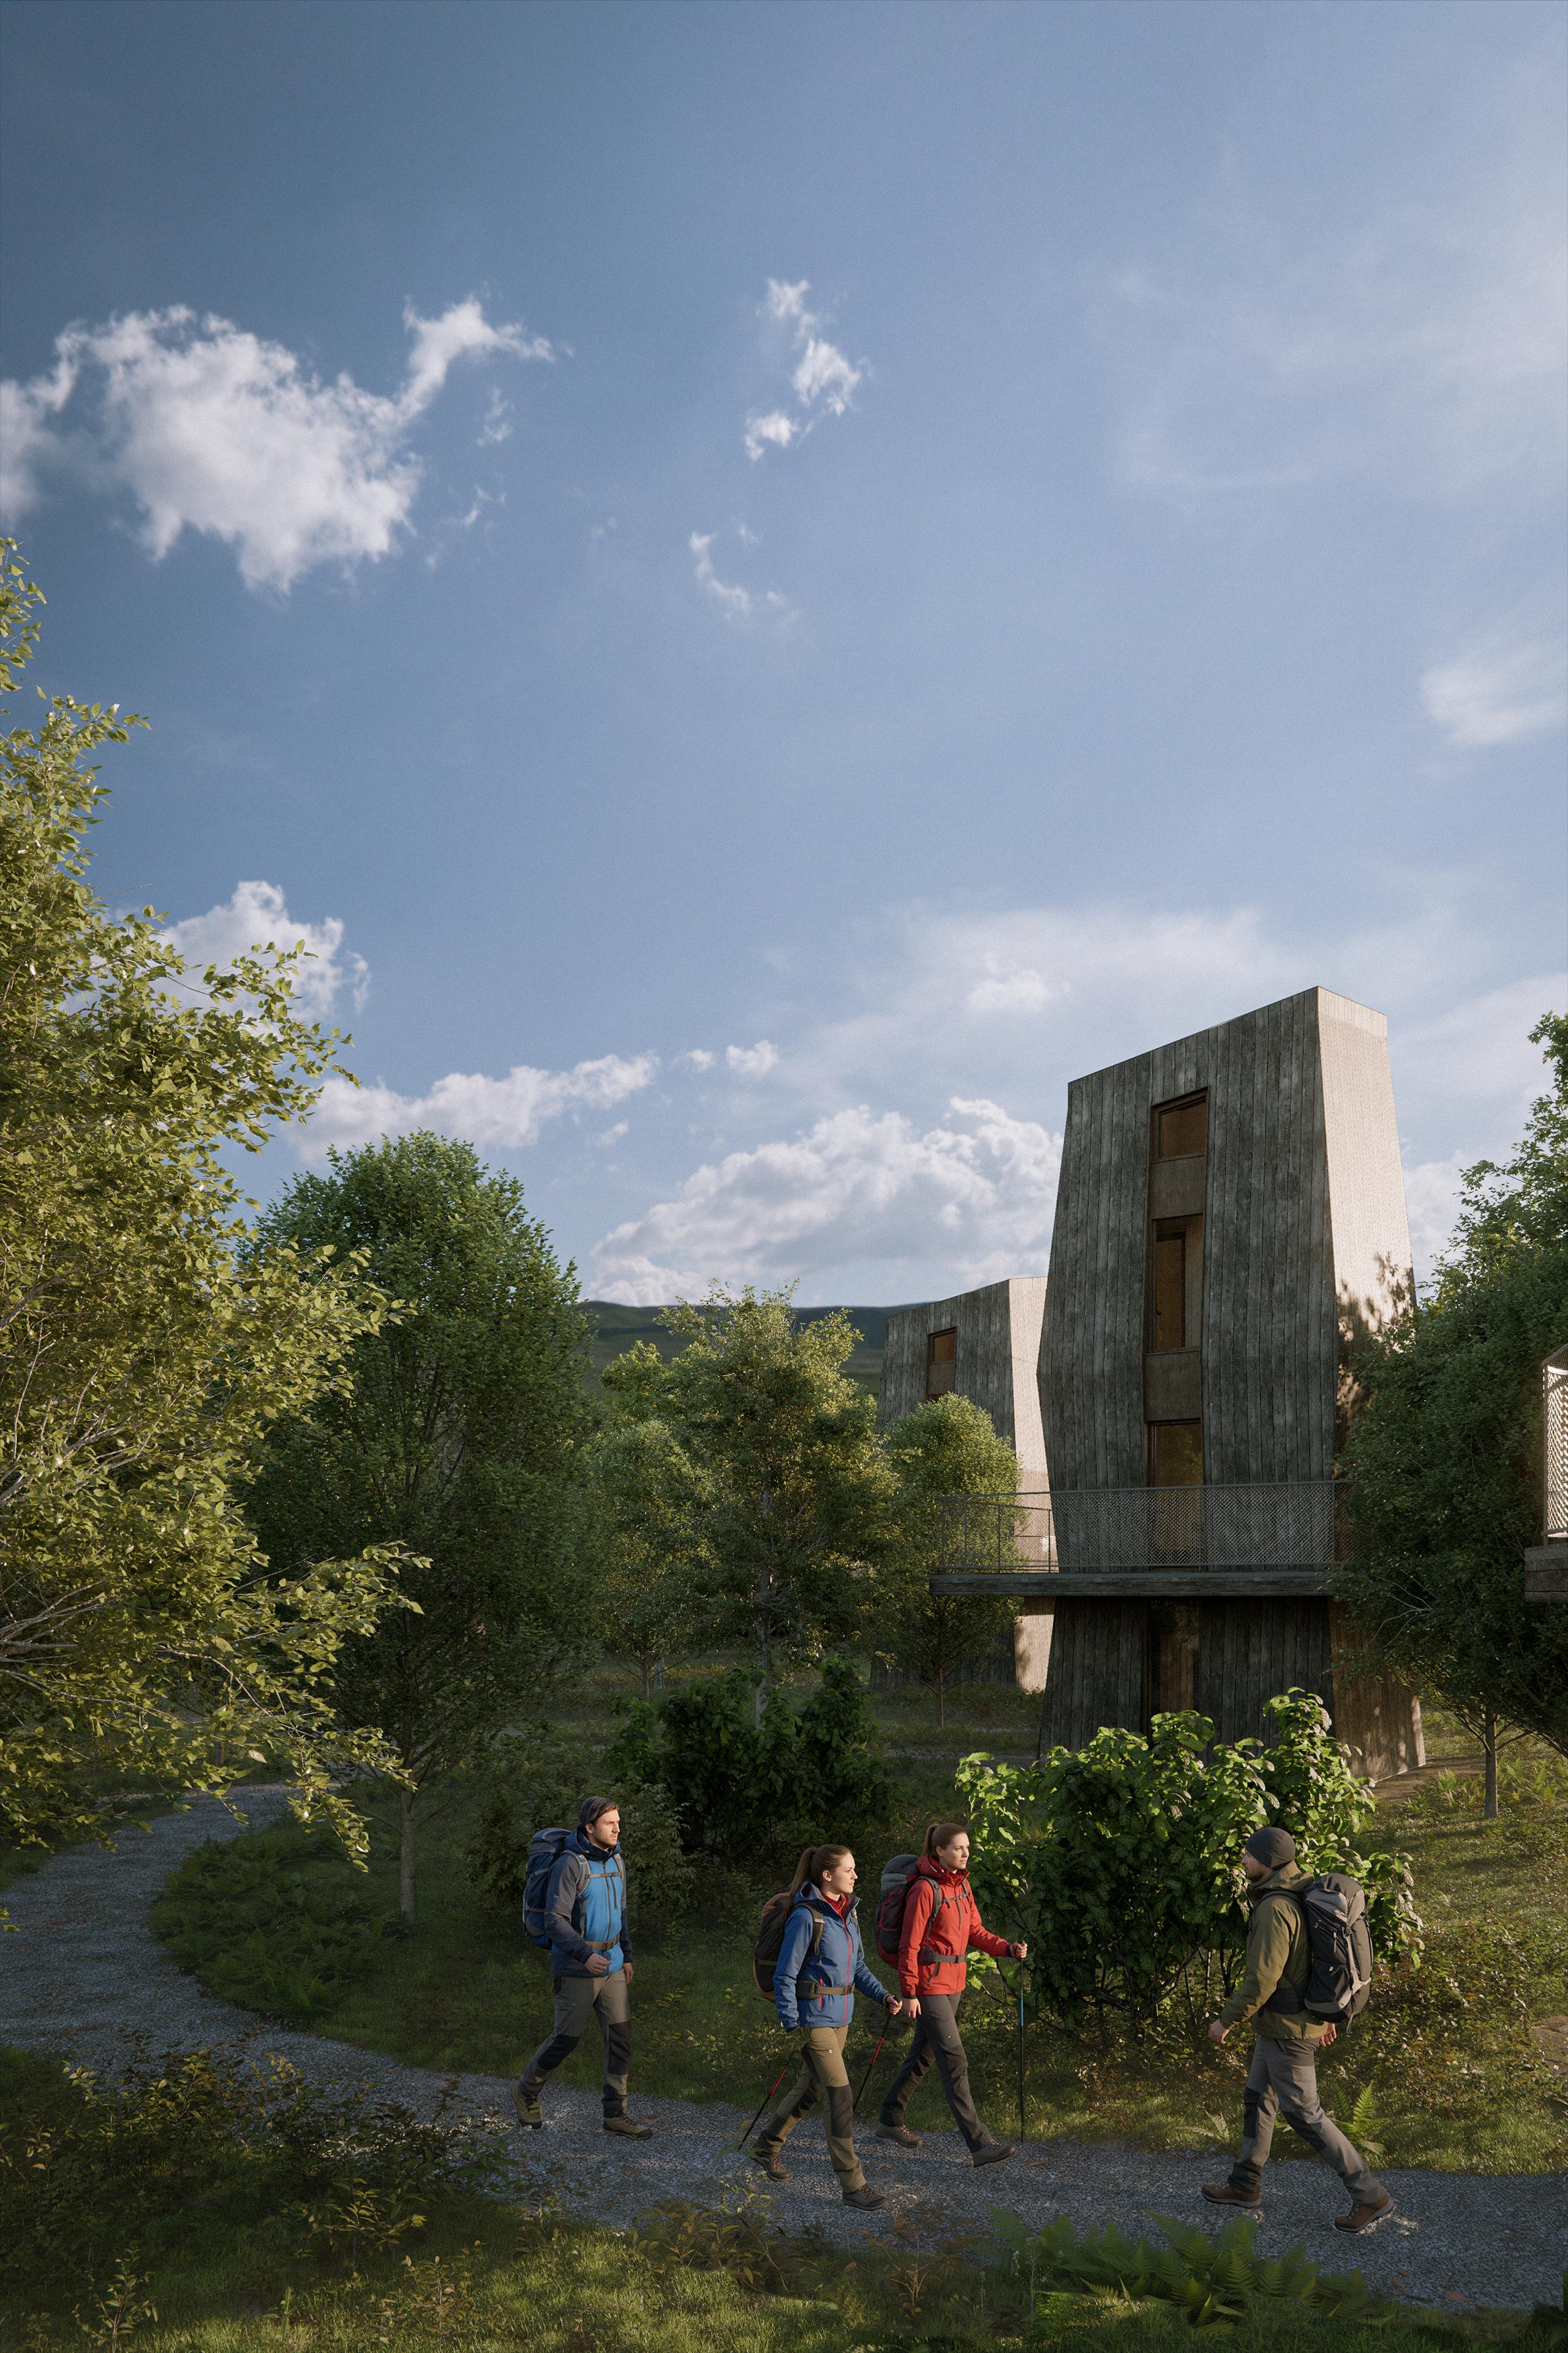
Minimal interventions define the overall strategy. Existing trees remain untouched wherever possible, while lightweight gravel paths gently connect the cabins with shared access routes and seasonal parking areas.
The spatial organisation follows the natural characteristics of the site rather than imposing rigid geometries, allowing the forest to remain the dominant feature of the project.
Architecture and Materials
The architectural language is intentionally restrained.
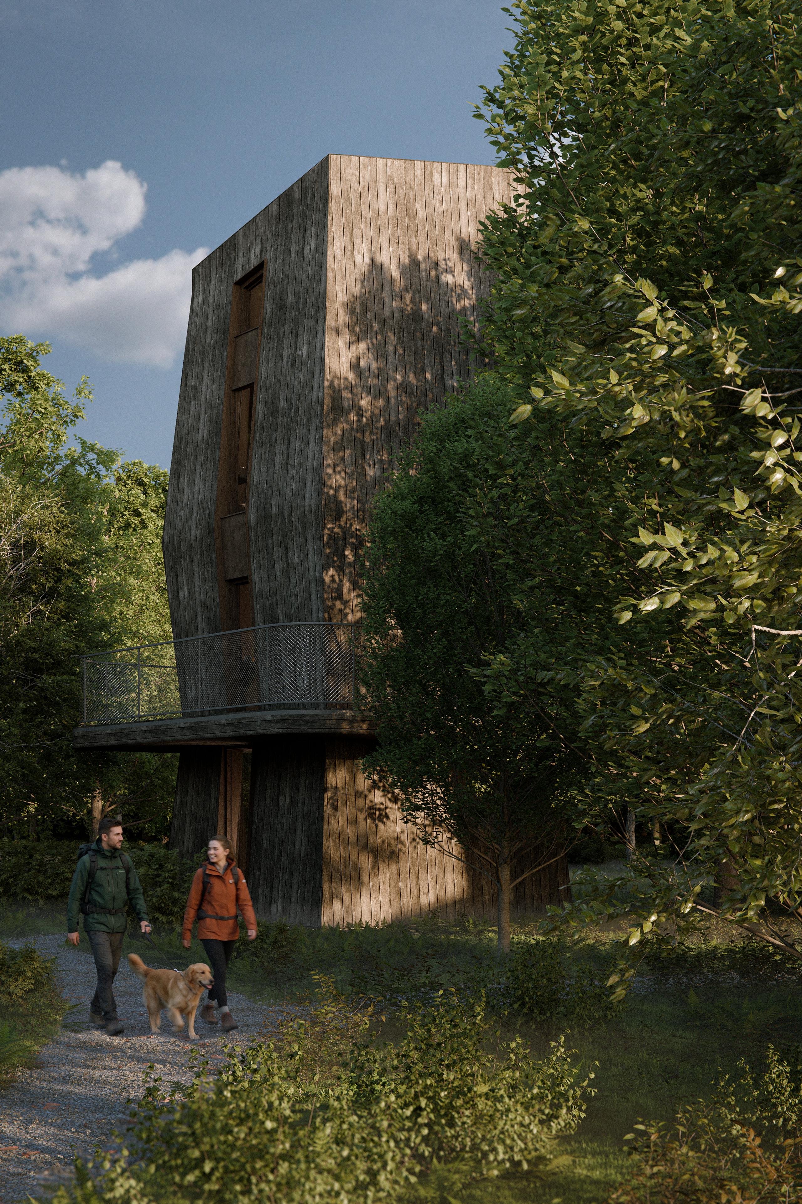
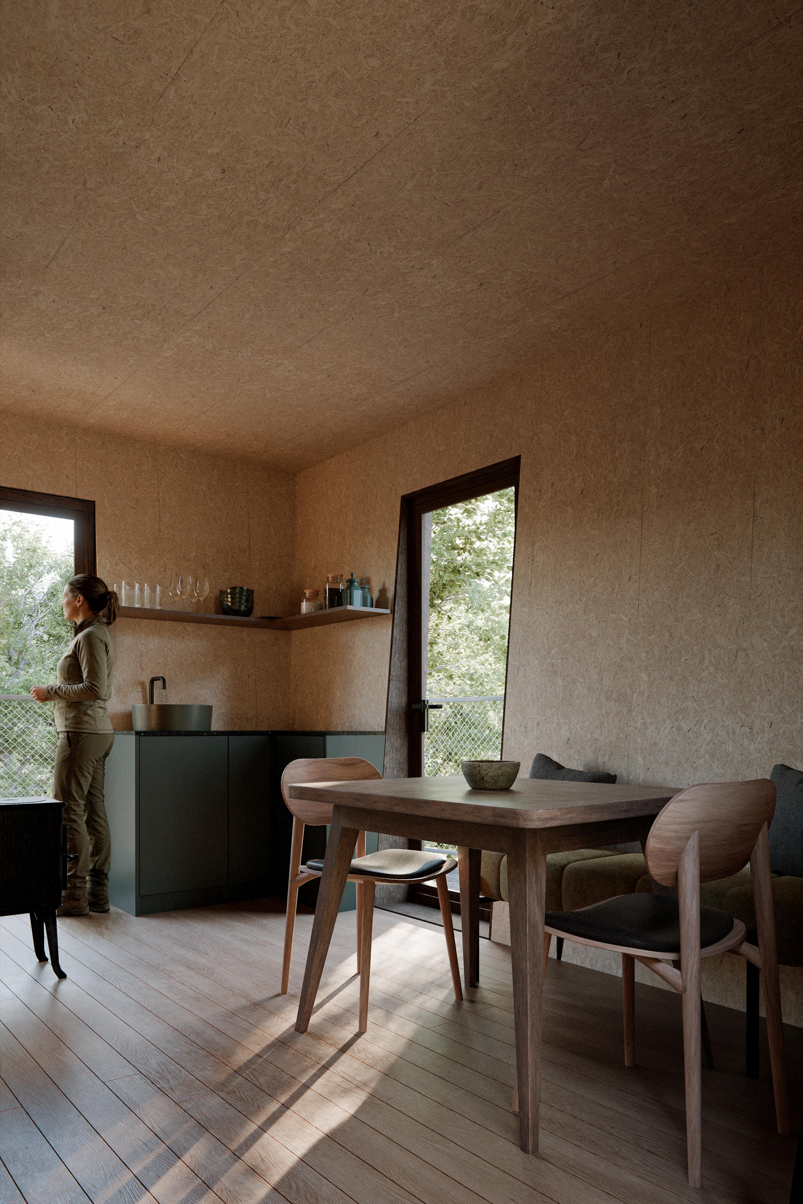
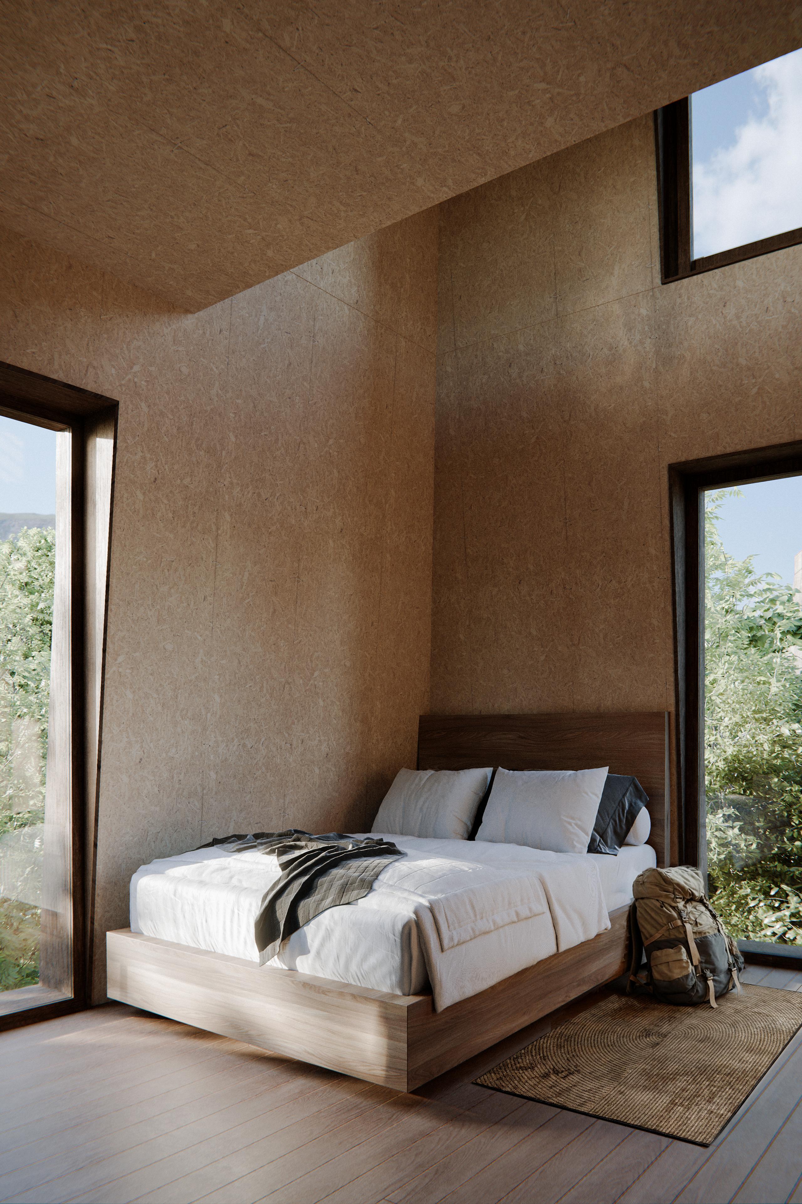
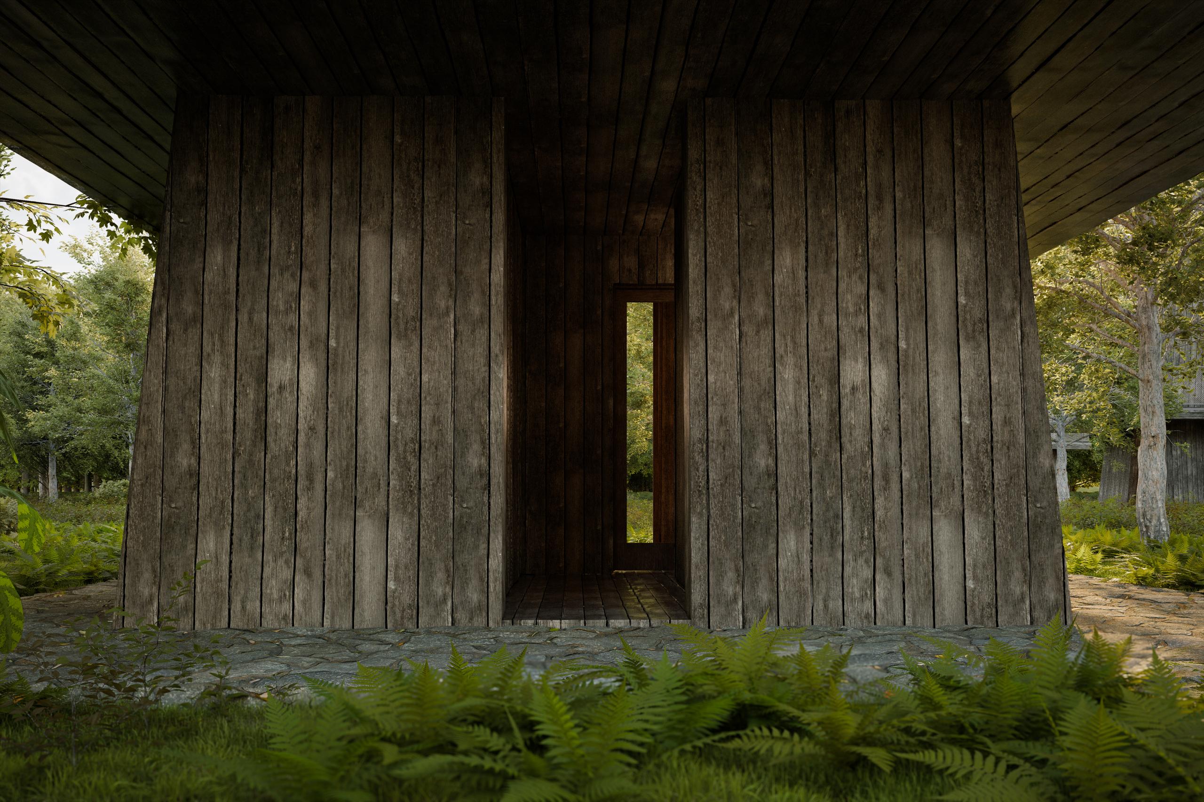
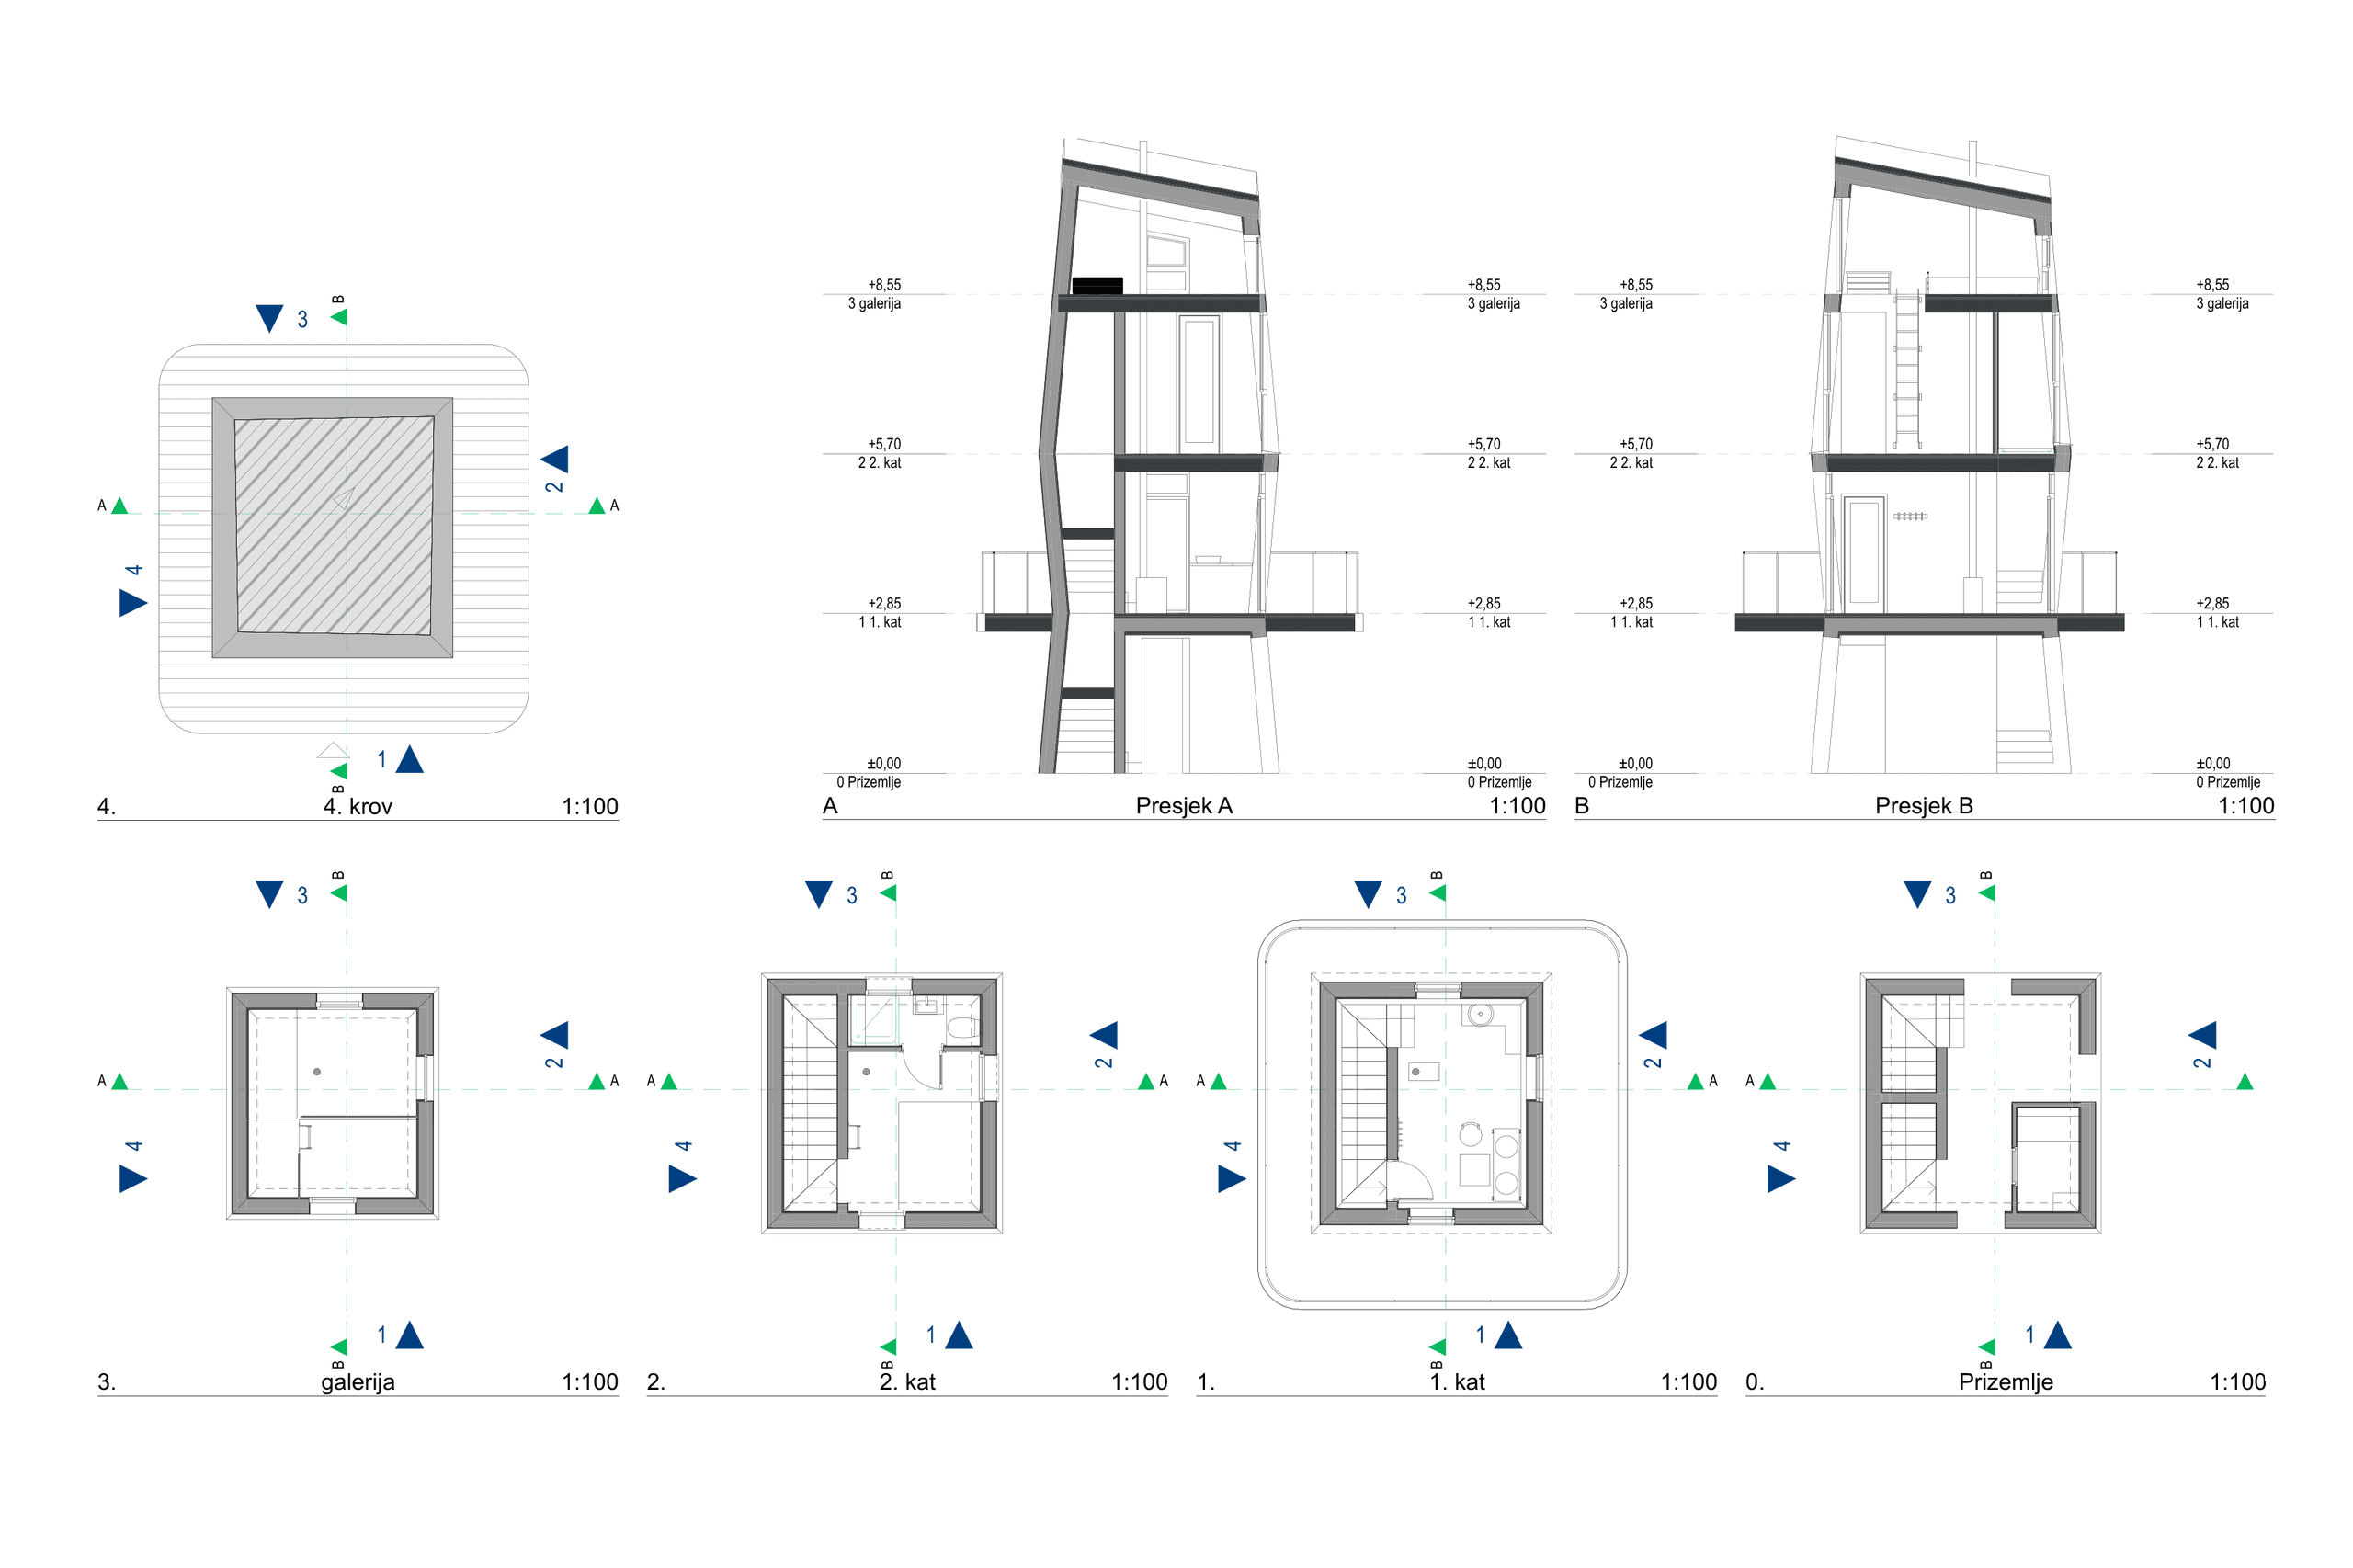
Each cabin is designed as a compact three-level timber structure with a footprint of only 20 square metres, providing carefully organised living spaces for up to three guests. Natural wood forms both the primary structural system and the exterior envelope, allowing the buildings to blend seamlessly into the surrounding woodland.
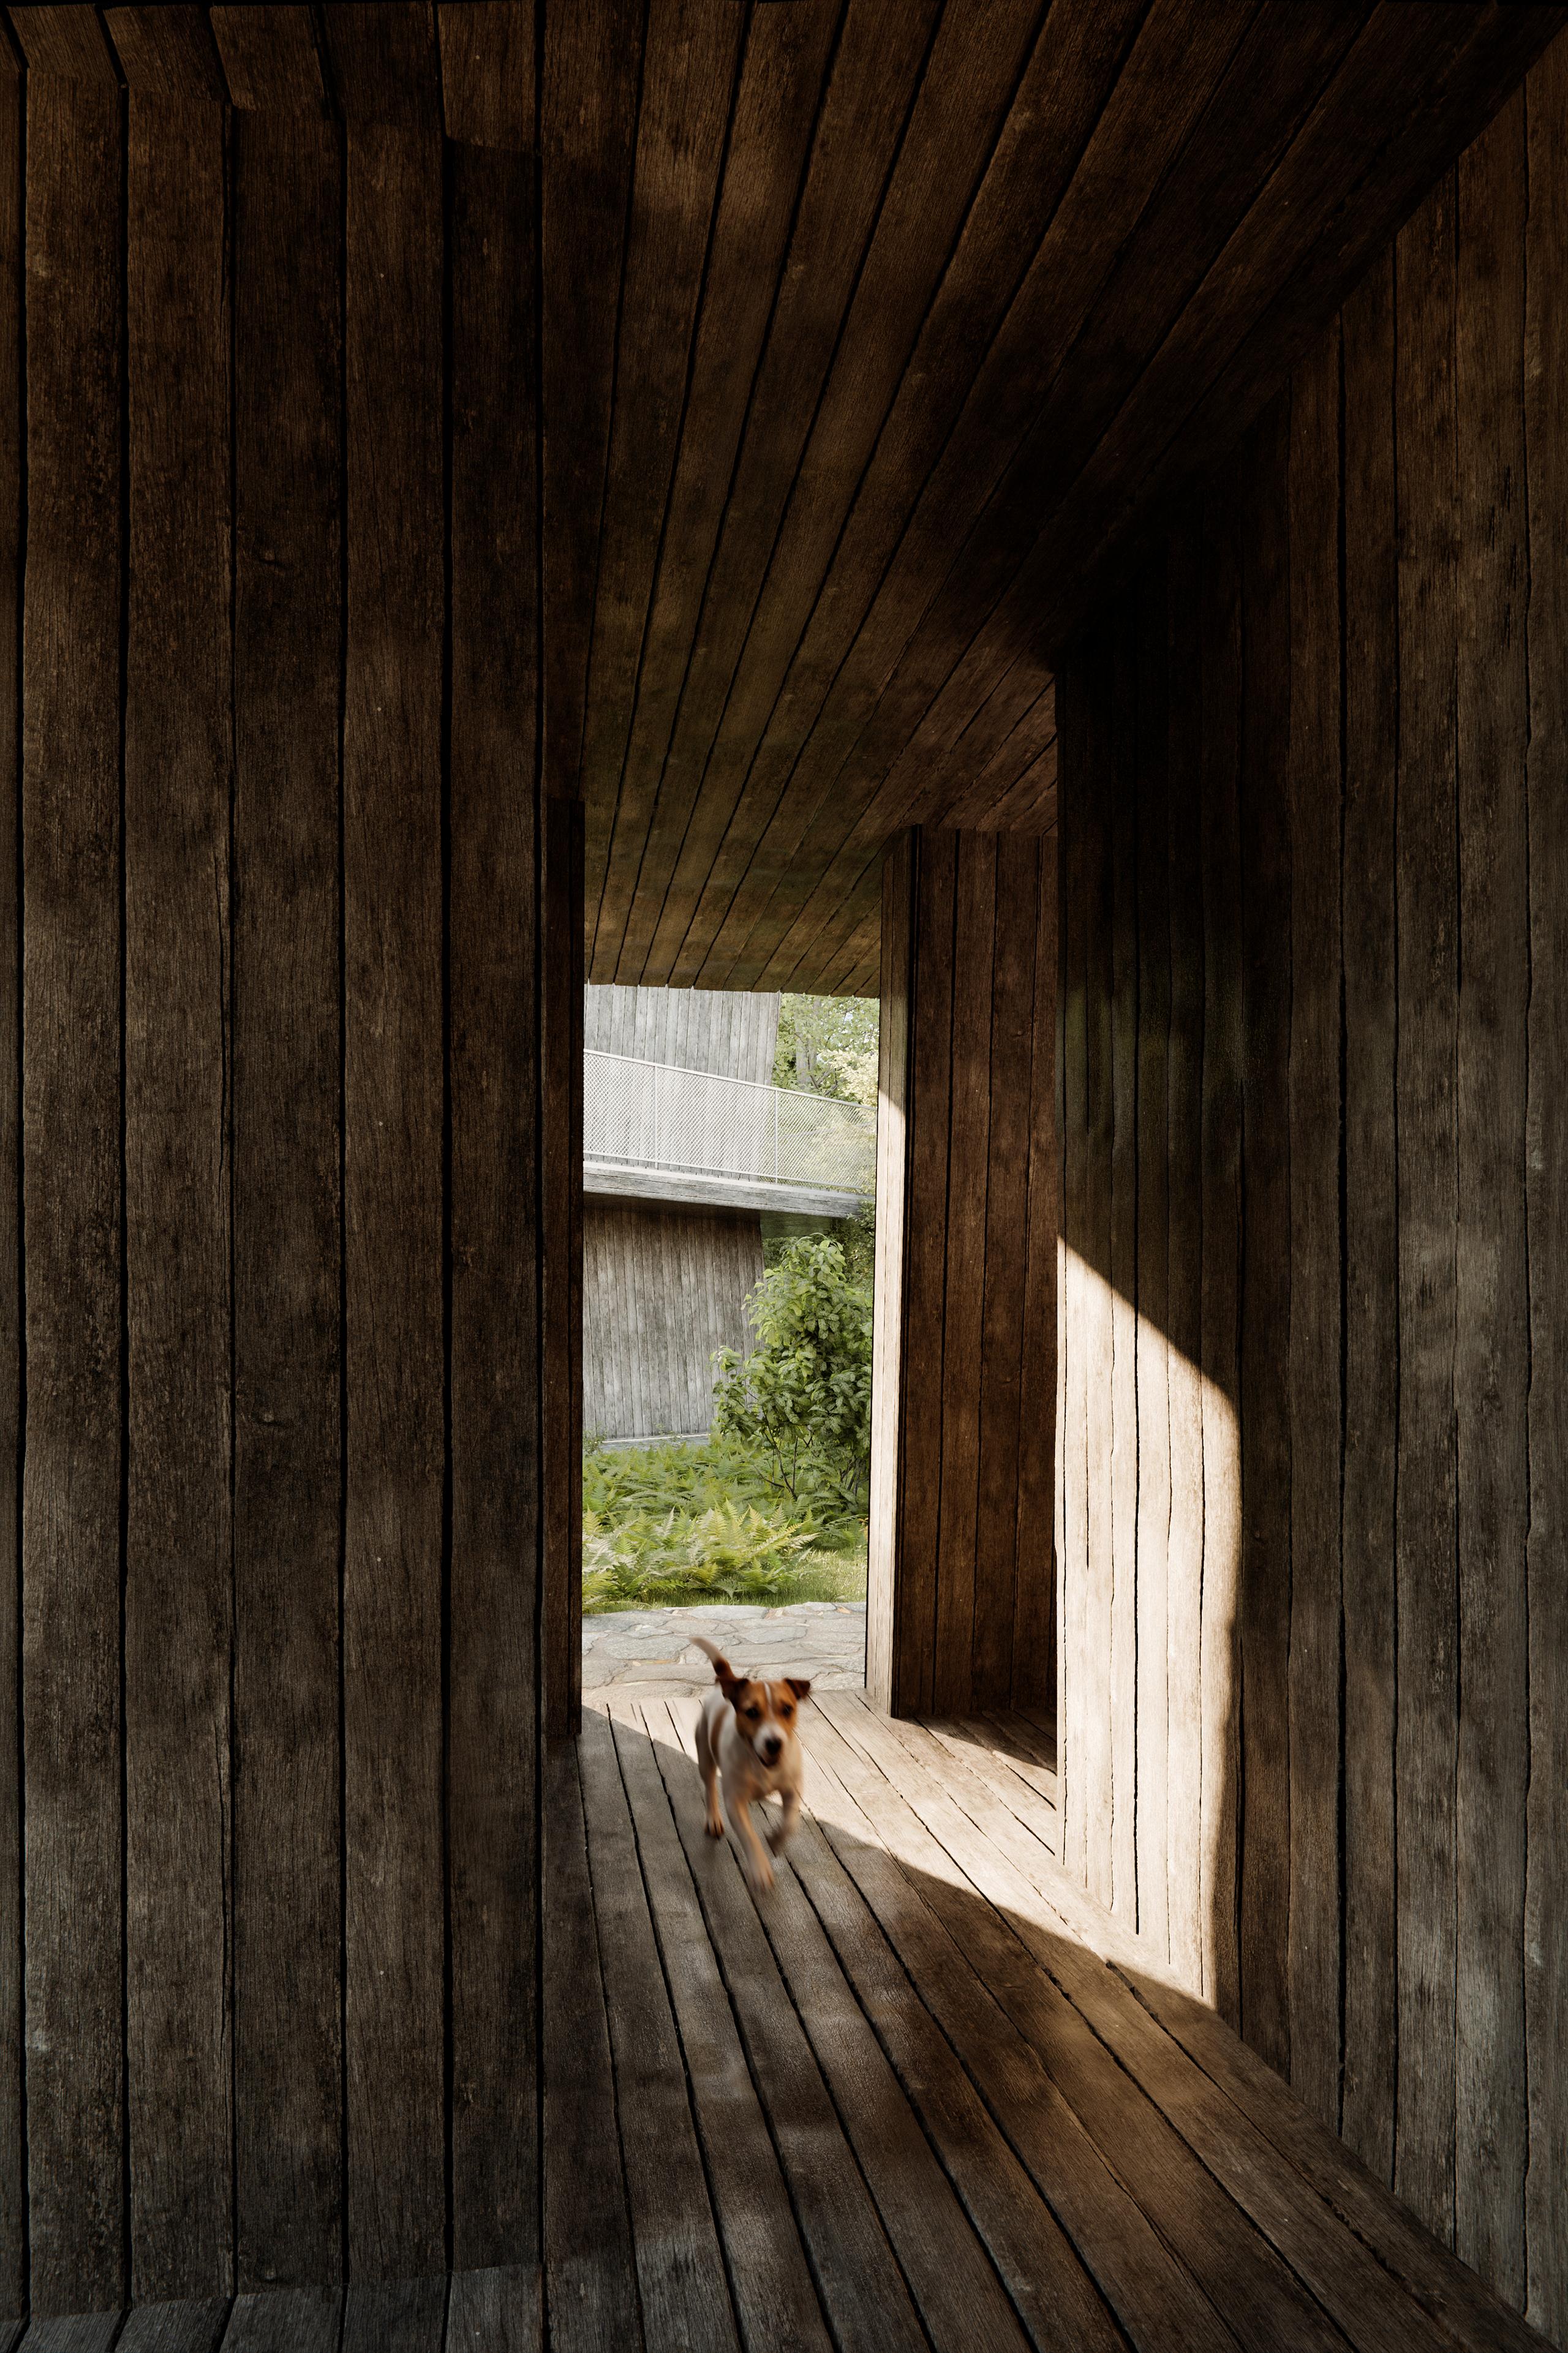
Large openings frame views towards the forest, while covered outdoor spaces extend everyday living into nature. Every material has been selected for its durability, simplicity and ability to age naturally within the landscape.
Landscape
The forest is not treated as a backdrop but as the project's most valuable architectural element.
The existing vegetation defines the placement of every cabin, while new interventions are deliberately limited to lightweight walking paths and essential infrastructure. Native vegetation is preserved throughout the site, reinforcing biodiversity and maintaining the character of the landscape.
Rather than transforming the terrain, the project adapts to it.
Experience
Life at Robinson Camp is shaped by the rhythm of nature.
Guests wake up surrounded by trees, spend their days exploring the forests of Lovinac, and end their evenings beneath one of Croatia's darkest night skies. The absence of unnecessary infrastructure encourages a slower pace of life, where comfort is found through simplicity, privacy and the sensory richness of the natural environment.
The experience is defined not by luxury in the conventional sense, but by authenticity.
Vision
Robinson Camp Lika represents a vision of sustainable tourism that respects both place and landscape.
It proposes an alternative model of hospitality where architecture remains modest, environmental impact is kept to a minimum and nature becomes the primary luxury.
The project demonstrates that thoughtful design can strengthen the relationship between people and the environment, creating a destination that will continue to evolve together with the forest that surrounds it.